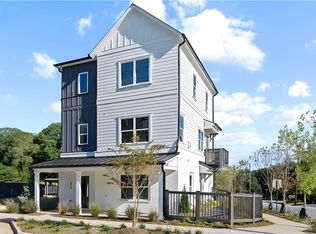
King’s Landing is an intimate cul-de-sac community located in the heart of Main Street Hapeville, just steps from popular restaurants, coffee shops, breweries, wellness studios, and parks. Conveniently situated minutes from Delta, Porsche, Chick-fil-A, and Downtown Atlanta. Each home features timeless design, quality craftsmanship, and enduring value, reflecting the unique charm and character that define Hapeville.
Active
$519,000
369 Kings Lndg, Hapeville, GA 30354
3beds
1,890sqft
Single Family Residence, Residential
Built in 2026
-- sqft lot
$515,700 Zestimate®
$275/sqft
$150/mo HOA
What's special
Quality craftsmanshipUnique charm and characterTimeless design
- 186 days |
- 32 |
- 1 |
Zillow last checked:
Listing updated:
Listed by:
DOUGLAS FORD,
Compass 404-668-6621,
Pauline M Miller,
Compass
Source: FMLS GA,MLS#: 7703356
Facts & features
Interior
Bedrooms & bathrooms
- Bedrooms: 3
- Bathrooms: 4
- Full bathrooms: 3
- 1/2 bathrooms: 1
Rooms
- Room types: Computer Room, Den, Exercise Room, Game Room, Media Room, Office
Primary bedroom
- Features: Roommate Floor Plan, Split Bedroom Plan
- Level: Roommate Floor Plan, Split Bedroom Plan
Bedroom
- Features: Roommate Floor Plan, Split Bedroom Plan
Primary bathroom
- Features: Double Vanity, Shower Only
Dining room
- Features: Open Concept
Kitchen
- Features: Breakfast Bar, Cabinets Other, Kitchen Island, Pantry, Pantry Walk-In, View to Family Room
Heating
- Central, Zoned
Cooling
- Central Air, Zoned
Appliances
- Included: Dishwasher, Disposal, Gas Range, Microwave
- Laundry: Laundry Closet, Upper Level
Features
- Double Vanity, Entrance Foyer, High Ceilings 9 ft Lower, High Ceilings 9 ft Main, High Ceilings 9 ft Upper, High Speed Internet, Walk-In Closet(s)
- Flooring: Hardwood
- Windows: Double Pane Windows
- Basement: None
- Attic: Pull Down Stairs
- Has fireplace: No
- Fireplace features: None
- Common walls with other units/homes: No Common Walls
Interior area
- Total structure area: 1,890
- Total interior livable area: 1,890 sqft
Video & virtual tour
Property
Parking
- Total spaces: 2
- Parking features: Attached, Garage, Garage Door Opener
- Attached garage spaces: 2
Accessibility
- Accessibility features: None
Features
- Levels: Three Or More
- Patio & porch: Front Porch
- Exterior features: Balcony, Garden, Lighting, No Dock
- Pool features: None
- Spa features: None
- Fencing: None
- Has view: Yes
- View description: City, Neighborhood
- Waterfront features: None
- Body of water: None
Lot
- Features: Landscaped, Level
Details
- Additional structures: None
- Other equipment: None
- Horse amenities: None
Construction
Type & style
- Home type: SingleFamily
- Architectural style: Craftsman
- Property subtype: Single Family Residence, Residential
Materials
- Cement Siding
- Foundation: Slab
- Roof: Composition
Condition
- New Construction
- New construction: Yes
- Year built: 2026
Details
- Warranty included: Yes
Utilities & green energy
- Electric: 110 Volts, 220 Volts in Laundry
- Sewer: Public Sewer
- Water: Public
- Utilities for property: Cable Available, Electricity Available, Natural Gas Available, Phone Available, Sewer Available, Water Available
Green energy
- Energy efficient items: Thermostat, Windows
- Energy generation: None
Community & HOA
Community
- Features: Homeowners Assoc, Near Public Transport, Near Schools, Near Shopping, Near Trails/Greenway, Sidewalks, Street Lights
- Security: Secured Garage/Parking, Smoke Detector(s)
- Subdivision: King's Landing
HOA
- Has HOA: Yes
- Services included: Maintenance Grounds, Reserve Fund
- HOA fee: $150 monthly
Location
- Region: Hapeville
Financial & listing details
- Price per square foot: $275/sqft
- Date on market: 1/16/2026
- Cumulative days on market: 186 days
- Electric utility on property: Yes
- Road surface type: Paved
Estimated market value
$515,700
$490,000 - $541,000
$3,257/mo
Price history
| Date | Event | Price |
|---|---|---|
| 1/16/2026 | Listed for sale | $519,000$275/sqft |
Source:  FMLS GA #7703356 Report a problem FMLS GA #7703356 Report a problem | ||
Public tax history
Tax history is unavailable.
Monthly payment
Est. payment
Payment breakdown
Explore the cost of this home by adjusting the details. Changes won't be saved.Climate risks
Neighborhood: 30354
Nearby schools
GreatSchools rating
- 7/10Hapeville Elementary SchoolGrades: PK-5Distance: 0.4 mi
- 5/10Paul D. West Middle SchoolGrades: 6-8Distance: 4.5 mi
- 1/10Tri-Cities High SchoolGrades: 9-12Distance: 2.9 mi
Schools provided by the listing agent
- Elementary: Hapeville
- Middle: Paul D. West
- High: Tri-Cities
Source: FMLS GA. This data may not be complete. We recommend contacting the local school district to confirm school assignments for this home.
- $560,0004 bd4 ba2k sqft367 Kings Lndg, Hapeville, GA 30354New Construction

- $499,0003 bd4 ba1.7k sqft371 Kings Lndg, Atlanta, GA 30305New Construction

- $266,7003 bd2 ba1.1k sqft3365 Sunset Ave, Hapeville, GA 30354Off Market
- $555,0004 bd4 ba2k sqft373 Kings Lndg, Hapeville, GA 30354New Construction
- $246,7002 bd1 ba2.3k sqft3359 Sunset Ave, Hapeville, GA 30354Off Market
- $327,5003 bd2 ba1.6k sqft3364 Sunset Ave, Hapeville, GA 30354Off Market
- $382,500-- bd-- ba-- sqft240 Sunset Ave, Atlanta, GA 30354Sold
- $236,1003 bd2 ba982 sqft3390 Lavista Dr, Hapeville, GA 30354Off Market
A local agent can set up tours, give advice and negotiate with sellers.
Similar homes
- $560,0004 bd4 ba2k sqft367 Kings Lndg, Hapeville, GA 30354New Construction
 MLS ID #7703433, DOUGLAS FORD, Compass. FMLS GA
 - $555,0004 bd4 ba2k sqft373 Kings Lndg, Hapeville, GA 30354New ConstructionMLS ID #7663318, DOUGLAS FORD, Compass. FMLS GA
- $524,0003 bd4 ba1.8k sqft3314 Springhaven Ave, Hapeville, GA 30354New Construction
 MLS ID #7749091, Lisa Fricke, Compass. FMLS GA
 - $511,0003 bd4 ba1.8k sqft3311 Stillwood Dr, Atlanta, GA 30354New Construction
 MLS ID #7748699, Lisa Fricke, Compass. FMLS GA
 - $499,0003 bd4 ba1.7k sqft371 Kings Lndg, Atlanta, GA 30305New ConstructionMLS ID #7665517, DOUGLAS FORD, Compass. FMLS GA
- $498,0003 bd4 ba1.7k sqft3307 Stillwood Dr, Atlanta, GA 30354New ConstructionMLS ID #7749180, Lisa Fricke, Compass. FMLS GA
- $489,0003 bd4 ba1.7k sqft3308 Stillwood Ln, Hapeville, GA 30354New ConstructionMLS ID #7744956, Lisa Fricke, Compass. FMLS GA
- $550,0004 bd4 ba2k sqft3304 Stillwood Ln, Hapeville, GA 30354New ConstructionFMLS GA
- $457,5984 bd4 ba2.2k sqft3165 Dogwood Dr #106, Hapeville, GA 30354New ConstructionMLS ID #7720968, Rick Wiley, Coldwell Banker Realty. FMLS GA
- $499,9004 bd3 ba1.9k sqft701 Smith St SW, Atlanta, GA 30310For SaleMLS ID #7763068, Laura Beeson, Keller Williams Realty Metro Atlanta. FMLS GA
- $499,0003 bd2 ba1.3k sqft819 Gresham Ave SE, Atlanta, GA 30316For SaleMLS ID #7773325, Angelica Lopez, Atlantic Real Estate Brokers, LLC. FMLS GA
- $550,0005 bd4 ba2.5k sqft1521 Sylvan Rd SW, Atlanta, GA 30310For SaleMLS ID #7769663, LAURA MEHL, Berkshire Hathaway HomeServices Georgia Properties. FMLS GA
- $524,0003 bd3 ba2.3k sqft24 Becker Pl NW, Atlanta, GA 30307For SaleMLS ID #7802350, Matt Meister, Beacham and Company. FMLS GA
- $559,0004 bd4 ba2.6k sqft772 Cascade Ave SW, Atlanta, GA 30310For SaleMLS ID #7784812, Jennifer Xu, Keller Williams Realty Atl North. FMLS GA
- $459,9004 bd4 ba2.7k sqft1285 McClure Ave NW, Atlanta, GA 30314For SaleMLS ID #7803706, William Hart, HomeSmart. FMLS GA
- $550,0004 bd4 ba2.4k sqft2369 Rover Ct, Atlanta, GA 30317For SaleMLS ID #7801255, Alan Corey, Atlanta Brokers Collective, LLC. FMLS GA
- $514,9003 bd4 ba1.9k sqft2333 Mason Dr #D26, Atlanta, GA 30316New ConstructionMLS ID #7786841, Sarah Lee, EXP Realty, LLC.. FMLS GA
- $499,9004 bd3 ba2.2k sqft2194 Wingate St SW, Atlanta, GA 30310New ConstructionMLS ID #7787483, Kunle Akande, Keller Williams Realty West Atlanta. FMLS GA
- $469,9003 bd3 ba1.6k sqft1461 Westridge Rd SW, Atlanta, GA 30311New ConstructionMLS ID #7730891, Boston Henderson, Bolst, Inc.. FMLS GA
- $529,9003 bd4 ba1.9k sqft2329 Mason Dr #D-24, Atlanta, GA 30316New ConstructionMLS ID #7786953, Sarah Lee, EXP Realty, LLC.. FMLS GA
