Nestled on an intimate cul-de-sac in the heart of Main Street Hapeville, King's Landing offers an exceptional collection of single-family homes surrounded by the city's most beloved local destinations. Step outside your door to discover vibrant restaurants, cozy coffee houses, craft breweries, wellness studios, and multiple neighborhood parks-all just minutes from the corporate headquarters of Delta, Porsche, and Chick-fil-A, as well as Downtown Atlanta. Each home at King's Landing embodies timeless design, thoughtful detailing, and enduring quality, blending modern comfort with classic appeal. With a central location and lasting value, this boutique community captures the best of Hapeville living-charming, connected, and completely one-of-a-kind.
Active
$555,000
373 Kings Lndg, Hapeville, GA 30354
4beds
2,025sqft
:
Get pre-qualified$4,281/mo
Single Family Residence
Built in 2025
-- sqft lot
$550,900 Zestimate®
$274/sqft
$150/mo HOA
What's special
Modern comfortEnduring qualityTimeless designThoughtful detailingIntimate cul-de-sacClassic appeal
- 287 days |
- 82 |
- 11 |
Zillow last checked:
Listing updated:
Listed by:
Douglas Ford 404-668-6621,
Compass,
Pauline Miller 404-281-3744,
Compass
Source: GAMLS,MLS#: 10624501
Facts & features
Interior
Bedrooms & bathrooms
- Bedrooms: 4
- Bathrooms: 4
- Full bathrooms: 3
- 1/2 bathrooms: 1
Rooms
- Room types: Bonus Room, Den, Exercise Room, Family Room, Game Room, Media Room, Office
Dining room
- Features: Dining Rm/Living Rm Combo, Seats 12+
Kitchen
- Features: Breakfast Bar, Kitchen Island, Pantry, Solid Surface Counters
Heating
- Central, Zoned
Cooling
- Central Air, Zoned
Appliances
- Included: Dishwasher, Disposal, Microwave, Oven/Range (Combo), Stainless Steel Appliance(s)
- Laundry: In Hall, Laundry Closet, Upper Level
Features
- Double Vanity, High Ceilings, Roommate Plan, Split Bedroom Plan, Walk-In Closet(s)
- Flooring: Hardwood
- Windows: Double Pane Windows
- Basement: None
- Attic: Pull Down Stairs
- Number of fireplaces: 1
- Fireplace features: Factory Built, Family Room, Gas Starter
Interior area
- Total structure area: 2,025
- Total interior livable area: 2,025 sqft
- Finished area above ground: 2,025
- Finished area below ground: 0
Property
Parking
- Total spaces: 2
- Parking features: Attached, Garage, Garage Door Opener, Off Street, Over 1 Space per Unit, Side/Rear Entrance
- Has attached garage: Yes
Features
- Levels: Three Or More
- Stories: 3
- Patio & porch: Patio, Porch
- Exterior features: Balcony, Garden
- Fencing: Fenced,Wood
- Has view: Yes
- View description: Seasonal View
Lot
- Features: Corner Lot, Level
Details
- Parcel number: 0.0
- Other equipment: Intercom
Construction
Type & style
- Home type: SingleFamily
- Architectural style: Craftsman,Other
- Property subtype: Single Family Residence
Materials
- Concrete
- Foundation: Slab
- Roof: Composition
Condition
- New Construction
- New construction: Yes
- Year built: 2025
Details
- Warranty included: Yes
Utilities & green energy
- Sewer: Public Sewer
- Water: Public
- Utilities for property: Cable Available, Electricity Available, High Speed Internet, Natural Gas Available, Sewer Connected, Water Available
Green energy
- Energy efficient items: Insulation, Windows
Community & HOA
Community
- Features: Sidewalks, Street Lights, Near Public Transport, Walk To Schools, Near Shopping
- Security: Smoke Detector(s)
- Subdivision: Kings Landing
HOA
- Has HOA: Yes
- Services included: Maintenance Grounds, Private Roads, Reserve Fund
- HOA fee: $1,800 annually
Location
- Region: Hapeville
Financial & listing details
- Price per square foot: $274/sqft
- Date on market: 10/13/2025
- Cumulative days on market: 287 days
- Listing agreement: Exclusive Right To Sell
- Electric utility on property: Yes
Estimated market value
$550,900
$523,000 - $578,000
$3,681/mo
Price history
| Date | Event | Price |
|---|---|---|
| 10/14/2025 | Listed for sale | $555,000$274/sqft |
Source:  FMLS GA #7663318 Report a problem FMLS GA #7663318 Report a problem | ||
Public tax history
Tax history is unavailable.
Monthly payment
Est. payment
Payment breakdown
Explore the cost of this home by adjusting the details. Changes won't be saved.Climate risks
Neighborhood: 30354
Nearby schools
GreatSchools rating
- 7/10Hapeville Elementary SchoolGrades: PK-5Distance: 0.4 mi
- 5/10Paul D. West Middle SchoolGrades: 6-8Distance: 4.5 mi
- 1/10Tri-Cities High SchoolGrades: 9-12Distance: 2.9 mi
Schools provided by the listing agent
- Elementary: Hapeville
- Middle: Paul D West
- High: Tri Cities
Source: GAMLS. This data may not be complete. We recommend contacting the local school district to confirm school assignments for this home.
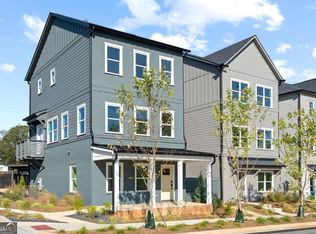
- $499,0003 bd4 ba1.7k sqft371 Kings Lndg, Atlanta, GA 30305New Construction
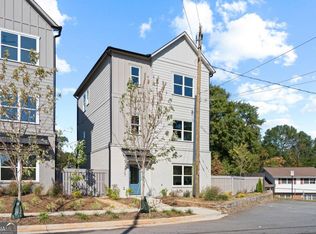
- $560,0004 bd4 ba2k sqft367 Kings Lndg, Hapeville, GA 30354New Construction
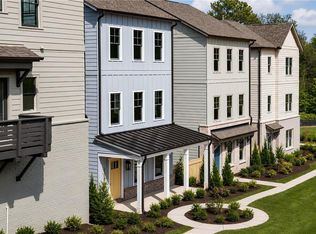
- $519,0003 bd4 ba1.8k sqft369 Kings Lndg, Hapeville, GA 30354New Construction

- $267,4003 bd2 ba1.1k sqft3365 Sunset Ave, Hapeville, GA 30354Off Market
- $382,500-- bd-- ba-- sqft240 Sunset Ave, Atlanta, GA 30354Sold
- $330,9003 bd2 ba1.6k sqft3364 Sunset Ave, Hapeville, GA 30354Off Market
- $258,9002 bd1 ba2.3k sqft3359 Sunset Ave, Hapeville, GA 30354Off Market
- $242,9003 bd2 ba982 sqft3390 Lavista Dr, Hapeville, GA 30354Off Market
A local agent can set up tours, give advice and negotiate with sellers.
Similar homes
- $560,0004 bd4 ba2k sqft367 Kings Lndg, Hapeville, GA 30354Active
 MLS ID #10673529, Douglas Ford, Compass. GAMLS
 - $519,0003 bd4 ba1.8k sqft369 Kings Lndg, Hapeville, GA 30354ActiveMLS ID #10673446, Douglas Ford, Compass. GAMLS
- $550,0004 bd4 ba2k sqft3304 Stillwood Ln, Hapeville, GA 30354New Construction
 FMLS GA
 - $499,0003 bd4 ba1.7k sqft371 Kings Lndg, Atlanta, GA 30305ActiveMLS ID #10627042, Douglas Ford, Compass. GAMLS
- $524,0003 bd4 ba1.8k sqft3314 Springhaven Ave, Hapeville, GA 30354ActiveMLS ID #10728898, Lisa Fricke, Compass. GAMLS
- $511,0003 bd4 ba1.8k sqft3311 Stillwood Dr, Atlanta, GA 30354ActiveMLS ID #10728822, Lisa Fricke, Compass. GAMLS
- $498,0003 bd4 ba1.7k sqft3307 Stillwood Dr, Atlanta, GA 30354ActiveMLS ID #10729459, Lisa Fricke, Compass. GAMLS
- $489,0003 bd4 ba1.7k sqft3308 Stillwood Ln, Hapeville, GA 30354ActiveMLS ID #10723679, Lisa Fricke, Compass. GAMLS
- $550,0003 bd2 ba1.8k sqft1397 Skyhaven Rd, Atlanta, GA 30316ActiveMLS ID #10801939, Tiffany Powell, Serhant Georgia. GAMLS
- $550,0005 bd4 ba2.5k sqft1521 Sylvan Rd SW, Atlanta, GA 30310ActiveMLS ID #10768388, Laura Mehl, BHHS Georgia Properties. GAMLS
- $461,9903 bd4 ba2.1k sqft3614 Georgia Ave #2012, Hapeville, GA 30354New ConstructionMLS ID #7755391, Cherese Williams, D.R. Horton Realty of GA, Inc.-Atlanta Central Division. FMLS GA
- $449,9903 bd4 ba2.1k sqft3608 Georgia Ave #2015, Hapeville, GA 30354Active Under ContractMLS ID #10733604, Cherese Williams, D.R. Horton Realty of Georgia, Inc.. GAMLS
- $539,9004 bd4 ba2.6k sqft772 Cascade Ave SW, Atlanta, GA 30310ActiveMLS ID #10782078, Jennifer Xu, Keller Williams Realty Atlanta North. GAMLS
- $550,0004 bd4 ba2.4k sqft2369 Rover Ct, Atlanta, GA 30317ActiveMLS ID #10802921, Alan Corey, Atlanta Brokers Collective. GAMLS
- $419,9903 bd4 ba2.1k sqft3620 Georgia Ave #2009, Hapeville, GA 30354New ConstructionMLS ID #7715784, Cherese Williams, D.R. Horton Realty of GA, Inc.-Atlanta Central Division. FMLS GA
- $669,0004 bd5 ba2.5k sqft2309 2nd Ave, Decatur, GA 30032ActiveMLS ID #10807209, Heather Dean, Homestead Realtors, LLC. GAMLS
- $545,0005 bd4 ba2.6k sqft3981 Saint Marks Ct, Tucker, GA 30084ActiveMLS ID #10809152, Gisella LozadaCattaneo, eXp Realty. GAMLS
- $475,0004 bd3 ba1.8k sqft2950 Concord Dr, Decatur, GA 30033ActiveMLS ID #10811302, Justin Landis, Bolst, Inc.. GAMLS
- $375,0003 bd2 ba1.6k sqft2280 Nelms Dr SW, Atlanta, GA 30315ActiveMLS ID #10806827, Tiffany Rogers, Atlanta Communities. GAMLS
- $490,0004 bd3 ba2.2k sqft1070 Lucile Ave SW, Atlanta, GA 30310ActiveMLS ID #10780954, Kyndra Beaudoin-Terry, Coldwell Banker Realty. GAMLS
