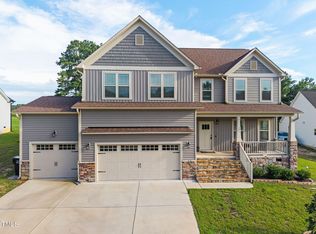
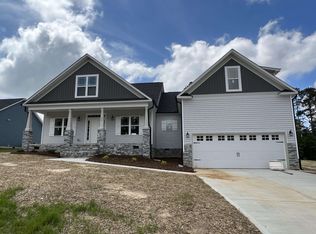
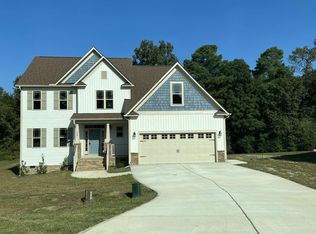
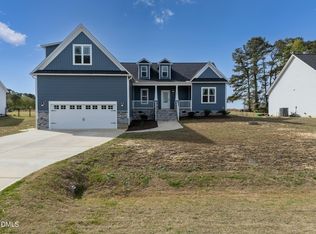
Charming & Spacious Ranch Home with Modern Features! Step into this stunning ranch-style home with an ideal split floor plan designed for comfort and functionality! The inviting front porch welcomes you into a bright and airy foyer that flows seamlessly into the spacious open-concept living area. The family room features a cozy fireplace, custom built-ins, and direct access to the screened porch—perfect for relaxing or entertaining. The chef's kitchen is a dream, boasting granite countertops, a large island, wall oven, smooth cooktop, stylish backsplash, deep sink, stainless steel appliances, and a walk-in pantry for ample storage. The primary suite is a private retreat with a double tray ceiling, spa-like bathroom with dual vanities, and a walk-in closet that conveniently connects to the laundry room. A mudroom off the garage adds extra functionality. Three additional bedrooms and two full bathrooms provide plenty of space for family or guests. The screened porch and deck offer serene outdoor spaces to enjoy your morning coffee or unwind in the evening, overlooking a deep backyard that extends into a beautiful wooded area. Additional highlights include a whole-house security system, well-maintained landscaping, and more! Included with the home: Kitchen refrigerator, washer & dryer, and garage freezer. Don't miss this incredible opportunity, schedule your showing today!
Sold for $403,000
$403,000
369 Lowery Ln, Benson, NC 27504
4beds
2,100sqft
Single Family Residence, Residential
Built in 2022
0.85 Acres Lot
$401,700 Zestimate®
$192/sqft
$2,208 Estimated rent
Home value
$401,700
$374,000 - $430,000
$2,208/mo
Zestimate® history
Owner options
List your home for rent
$2,208/mo
Rent Zestimate®
Find your next renter with Zillow Rental Manager. Plus, with online applications, you can quickly screen prospective tenants – for free.
$2,208/mo
Rent Zestimate®
Refinance and save
$2,524/mo
Est. payment
Refinancing to a lower rate could help reduce your monthly payments and save thousands over the life of the loan.
$2,524/mo
Est. payment
Explore your selling options
Work with a Zillow partner agent
Leverage their expertise and Zillow's premium Showcase listings to get your home seen by more buyers.
Get startedList with your own agent
Get your home in front of millions of buyers by listing it on Zillow.
Learn how to do itSell it yourself
Take full control of how buyers see your home on Zillow by listing For Sale by Owner (FSBO).
List your homeWhat's special
Cozy fireplaceInviting front porchBright and airy foyerLarge islandGranite countertopsCustom built-insWell-maintained landscaping
Zillow last checked:
Listing updated:
Listed by:
Paul Russell 919-801-4959,
Coldwell Banker HPW
Bought with:
Patrick Lawson, 212256
RE/MAX EXECUTIVE
Source: Doorify MLS,MLS#: 10063220
Facts & features
Interior
Bedrooms & bathrooms
- Bedrooms: 4
- Bathrooms: 3
- Full bathrooms: 3
Heating
- Electric, Heat Pump
Cooling
- Heat Pump
Appliances
- Included: Cooktop, Dishwasher, Dryer, Electric Water Heater, Freezer, Microwave, Oven, Refrigerator, Stainless Steel Appliance(s), Vented Exhaust Fan, Washer
- Laundry: Laundry Room
Features
- Bookcases, Ceiling Fan(s), Double Vanity, Entrance Foyer, Granite Counters, Kitchen Island, Pantry, Tray Ceiling(s), Walk-In Closet(s), Walk-In Shower, Water Closet
- Flooring: Carpet, Vinyl, Tile
- Doors: Sliding Doors
- Windows: Window Coverings
- Basement: Crawl Space
- Number of fireplaces: 1
- Fireplace features: Family Room, Gas Log
Interior area
- Total structure area: 2,100
- Total interior livable area: 2,100 sqft
- Finished area above ground: 2,100
- Finished area below ground: 0
Property
Parking
- Total spaces: 8
- Parking features: Concrete, Garage, Garage Door Opener
- Attached garage spaces: 2
- Uncovered spaces: 6
Features
- Levels: One
- Stories: 1
- Patio & porch: Screened
- Exterior features: Rain Gutters
- Has view: Yes
Lot
- Size: 0.85 Acres
- Features: Back Yard, Cul-De-Sac, Front Yard, Landscaped, Open Lot
Details
- Parcel number: 163300550252
- Zoning: Res
- Special conditions: Standard
Construction
Type & style
- Home type: SingleFamily
- Architectural style: Ranch
- Property subtype: Single Family Residence, Residential
Materials
- Vinyl Siding
- Foundation: Block
- Roof: Shingle
Condition
- New construction: No
- Year built: 2022
Utilities & green energy
- Sewer: Septic Tank
- Water: Public
- Utilities for property: Electricity Connected, Sewer Connected, Water Connected, Propane, Other
Community & neighborhood
Location
- Region: Benson
- Subdivision: Lowery Meadows
HOA & financial
HOA
- Has HOA: Yes
- HOA fee: $180 annually
- Services included: None
Other
Other facts
- Road surface type: Asphalt
Price history
| Date | Event | Price |
|---|---|---|
| 3/24/2025 | Sold | $403,000-1.2%$192/sqft |
Source:  Doorify MLS #10063220 Report a problem Doorify MLS #10063220 Report a problem | ||
| 2/18/2025 | Pending sale | $408,000$194/sqft |
Source: Doorify MLS #10063220 Report a problem | ||
| 1/17/2025 | Price change | $408,000-0.5%$194/sqft |
Source: Doorify MLS #10063220 Report a problem | ||
| 12/9/2024 | Price change | $410,000-2.4%$195/sqft |
Source: Doorify MLS #10063220 Report a problem | ||
| 11/14/2024 | Listed for sale | $420,000+6.9%$200/sqft |
Source: Doorify MLS #10063220 Report a problem | ||
| 7/31/2023 | Sold | $392,900$187/sqft |
Source: Doorify MLS #2497605 Report a problem | ||
| 6/11/2023 | Pending sale | $392,900$187/sqft |
Source: Doorify MLS #2497605 Report a problem | ||
| 3/2/2023 | Listed for sale | $392,900$187/sqft |
Source: Doorify MLS #2497605 Report a problem | ||
Public tax history
Tax history is unavailable.
Neighborhood: 27504
Nearby schools
GreatSchools rating
- 6/10Four Oaks ElementaryGrades: PK-5Distance: 7.1 mi
- 9/10Four Oaks MiddleGrades: 6-8Distance: 8.7 mi
- 4/10West Johnston HighGrades: 9-12Distance: 2 mi
Schools provided by the listing agent
- Elementary: Johnston - Four Oaks
- Middle: Johnston - Four Oaks
- High: Johnston - W Johnston
Source: Doorify MLS. This data may not be complete. We recommend contacting the local school district to confirm school assignments for this home.
Get a cash offer in 3 minutes
Find out how much your home could sell for in as little as 3 minutes with a no-obligation cash offer.
Estimated market value
$401,700
Get a cash offer in 3 minutes
Find out how much your home could sell for in as little as 3 minutes with a no-obligation cash offer.
Estimated market value
$401,700
- North Carolina
- Johnston County
- Benson
- 27504
- 369 Lowery Ln
Nearby cities
Nearby zip codes
Other Benson Topics
