Skip main navigation
Sold for $2,825,000
  • $2,825,000

    369 Orienta Avenue, Mamaroneck, NY 10543

    5beds
    3,416sqft
    Single Family Residence, Residential
    Built in 1960
    0.29 Acres Lot
    $2,901,500 Zestimate®
    $827/sqft
    $6,894 Estimated rent

    Home value

    $2,901,500

    $2.61M - $3.22M

    $6,894/mo

    Zestimate® history
    Loading
    Loading...

    Owner options

    List your home for rent

    $6,894/mo

    Rent Zestimate®

    Find your next renter with Zillow Rental Manager. Plus, with online applications, you can quickly screen prospective tenants – for free.

    Learn more

    $6,894/mo

    Rent Zestimate®

    Refinance and save

    $18,784/mo

    Est. payment

    Refinancing to a lower rate could help reduce your monthly payments and save thousands over the life of the loan.

    See today's rates

    $18,784/mo

    Est. payment

    Explore your selling options

    Work with a Zillow partner agent

    Leverage their expertise and Zillow's premium Showcase listings to get your home seen by more buyers.

    Get started

    List with your own agent

    Get your home in front of millions of buyers by listing it on Zillow.

    Learn how to do it

    Sell it yourself

    Take full control of how buyers see your home on Zillow by listing For Sale by Owner (FSBO).

    List your home

    What's special

    Bathed in natural lightFinished walkout lower levelTwo ensuite bedroomsFull laundry roomOpen-concept main levelNew metal accent roofsPristine new hall bath
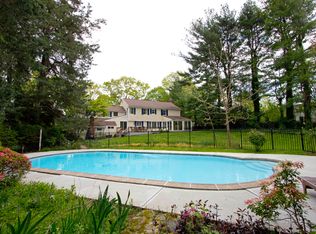
    Fully renovated in 2025 with high-end materials and designer finishes, this 5 Bedroom / 3.5 Bath Colonial sits on 0.29 acres in the coveted Orienta neighborhood, just moments from the Village’s facilities, train station, schools, shops and restaurants. Bathed in natural light, the open-concept main level is designed for modern living and easy entertaining: a chic living room with sleek fireplace, a showpiece chef’s kitchen with oversized quartz island and Sub-Zero/Wolf/Bosch appliances, and an expansive family room with walls of windows and direct access to the bluestone patio and landscaped yard. A flexible office/5th bedroom and two ensuite bedrooms, including a luxurious first-floor primary suite with custom walk-in closet and spa-like bath, complete this level. Upstairs offers two generously-sized bedrooms, a pristine new hall bath, and a full laundry room. The finished walkout lower level functions as the ultimate everyday entry, with a gym/mudroom featuring built-ins, ample storage, an additional laundry area, and direct access to the 2-car garage. No detail has been overlooked: the comprehensive 2025 renovation includes, all-new Hardie Plank siding, new metal accent roofs, new windows on lower level and main floor, new high-efficiency heating and cooling systems, new smart thermostats, new surveillance system and wiring for a sound system in the reception rooms. A truly turnkey home in one of Mamaroneck’s most desirable neighborhoods.

    Zillow last checked:

    Listing updated:

    Listed by:

    Caroline O. Weinstein 914-216-3518,

    Julia B Fee Sothebys Int. Rlty 914-834-0270

    Bought with:

    Jennifer L. Jaffe, 10401274822

    Compass Greater NY, LLC

    Source: OneKey® MLS as distributed by MLS GRID,MLS#: 937689MLS Logo

    Facts & features

    Interior

    Bedrooms & bathrooms
    • Bedrooms: 5
    • Bathrooms: 4
    • Full bathrooms: 3
    • 1/2 bathrooms: 1
    Other
    • Description: Entrance, Living Room/ Dining Area, Kitchen, Family Room, Office/5th Bedroom, Powder Room, 1st floor Primary Suite, 1st floor Guest Suite
    • Level: First
    Other
    • Description: Bedroom, Bedroom, 1 Full Bathroom, Laundry room, Storage/attic.
    • Level: Second
    Other
    • Description: Gym/ Mudroom with 2nd Laundry, Close, Side door to Driveway, Crawl space, 2-Car Garage.
    • Level: Lower
    Heating
    • Heat Pump
    Cooling
    • Central Air
    Appliances
    • Included: Convection Oven, Dishwasher, Disposal, Dryer, ENERGY STAR Qualified Appliances, Gas Range, Microwave, Refrigerator, Washer, Wine Refrigerator
    • Laundry: In Basement, Laundry Room, Multiple Locations
    Features
    • First Floor Bedroom, First Floor Full Bath, Breakfast Bar, Built-in Features, Chandelier, Chefs Kitchen, Double Vanity, Eat-in Kitchen, Entrance Foyer, Granite Counters, Kitchen Island, Natural Woodwork, Open Floorplan, Open Kitchen, Primary Bathroom, Quartz/Quartzite Counters, Recessed Lighting, Smart Thermostat, Speakers, Storage, Wired for Sound
    • Flooring: Ceramic Tile, Hardwood, Tile
    • Doors: ENERGY STAR Qualified Doors
    • Windows: Bay Window(s), Double Pane Windows
    • Basement: Crawl Space,Finished,Partial,Walk-Out Access
    • Attic: Storage
    • Number of fireplaces: 1
    • Fireplace features: Wood Burning
    Interior area
    • Total structure area: 3,909
    • Total interior livable area: 3,416 sqft

    Property

    Parking
    • Total spaces: 2
    • Parking features: Attached
    • Garage spaces: 2
    Features
    • Levels: Three Or More
    Lot
    • Size: 0.29 Acres
    Details
    • Parcel number: 3203009000000260000197
    • Special conditions: None

    Construction

    Type & style
    • Home type: SingleFamily
    • Architectural style: Colonial
    • Property subtype: Single Family Residence, Residential
    Materials
    • HardiPlank Type
    Condition
    • Year built: 1960
    • Major remodel year: 2025

    Utilities & green energy

    • Sewer: Public Sewer
    • Water: Public
    • Utilities for property: Electricity Connected, Natural Gas Connected

    Community & neighborhood

    Security
    • Security features: Smoke Detector(s), Video Cameras
    Location
    • Region: Mamaroneck

    Other

    Other facts
    • Listing agreement: Exclusive Right To Sell

    Price history

    DateEventPrice
    3/9/2026Sold$2,825,000+10.8%$827/sqft
    Source: OneKey® MLS as distributed by MLS GRID #937689 Report a problem
    12/23/2025Pending sale$2,549,000$746/sqft
    Source: OneKey® MLS as distributed by MLS GRID #937689 Report a problem
    12/16/2025Listing removed$2,549,000$746/sqft
    Source: OneKey® MLS as distributed by MLS GRID #937689 Report a problem
    12/9/2025Listed for sale$2,549,000$746/sqft
    Source: OneKey® MLS as distributed by MLS GRID #937689 Report a problem

    Public tax history

    YearProperty taxesTax assessment
    2025-- $1,399,000 +3%
    2024-- $1,358,000 +8%
    2023-- $1,257,000 +9%
    2022-- $1,153,000 +5%
    2021-- $1,098,000 +3%
    2020-- $1,066,000
    2019-- $1,066,000
    2018-- $1,066,000
    2017-- $1,066,000 +2%
    2016-- $1,045,000 +5%
    2015-- $995,000
    2014-- $995,000 -13.5%
    2013-- $1,150,000 +6471.4%
    2012-- $17,500
    2011-- $17,500
    2010-- $17,500 -11.6%
    2009-- $19,800
    2008-- $19,800
    2007-- $19,800
    2006-- $19,800
    2005-- $19,800
    2004-- $19,800
    2003-- $19,800
    2002-- $19,800
    2001-- $19,800
    2000-- $19,800
    1999-- $19,800

    Find assessor info on the county website

    Neighborhood: 10543

    Nearby schools

    GreatSchools rating
    Schools provided by the listing agent
    • Elementary: Central School
    • Middle: Hommocks School
    • High: Mamaroneck High School

    Source: OneKey® MLS as distributed by MLS GRID. This data may not be complete. We recommend contacting the local school district to confirm school assignments for this home.

    Get a cash offer in 3 minutes
    Find out how much your home could sell for in as little as 3 minutes with a no-obligation cash offer.
    Estimated market value
    $2,901,500
    Get a cash offer in 3 minutes
    Find out how much your home could sell for in as little as 3 minutes with a no-obligation cash offer.
    Estimated market value
    $2,901,500