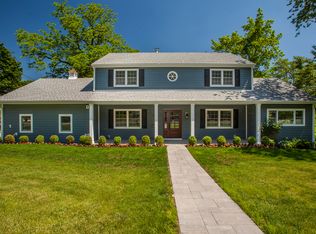
920 Protano Lane, Mamaroneck, NY 10543
Home value
$2,512,400
$2.26M - $2.79M
$8,299/mo
Owner options
$8,299/mo
Rent Zestimate®
Find your next renter with Zillow Rental Manager. Plus, with online applications, you can quickly screen prospective tenants – for free.
$8,299/mo
Rent Zestimate®
$13,286/mo
Est. payment
Refinancing to a lower rate could help reduce your monthly payments and save thousands over the life of the loan.
$13,286/mo
Est. payment
Explore your selling options
Work with a Zillow partner agent
Leverage their expertise and Zillow's premium Showcase listings to get your home seen by more buyers.
Get startedList with your own agent
Get your home in front of millions of buyers by listing it on Zillow.
Learn how to do itSell it yourself
Take full control of how buyers see your home on Zillow by listing For Sale by Owner (FSBO).
List your homeWhat's special
Zillow last checked:
Listing updated:
William M. Roth 914-833-0420,
Houlihan Lawrence Inc. 914-833-0420
Cassandra Merolla, 10401346540
Julia B Fee Sothebys Int. Rlty
Facts & features
Interior
Bedrooms & bathrooms
- Bedrooms: 5
- Bathrooms: 5
- Full bathrooms: 4
- 1/2 bathrooms: 1
Primary bedroom
- Description: First floor primary with designer finishes, custom closet, and spa-quality bath
- Level: First
Bedroom 1
- Description: Family bedroom currently being used as an office, featuring an ensuite jack and jill renovated full bathroom with tub.
- Level: First
Bedroom 2
- Description: Oversized family bedroom with ensuite jack and jill bathroom with tub.
- Level: First
Bedroom 4
- Description: Large family bedroom, freshly painted, featuring excellent storage and skylights
- Level: Second
Bedroom 5
- Description: Giant family bedroom, freshly painted, with large closets, room for an office, and skylights.
- Level: Second
Primary bathroom
- Description: Spa-like primary bathroom with radiant heated, heather bathroom floors, rainfall shower and designer touches throughout.
- Level: First
Bathroom 1
- Description: Entry powder room, half bath
- Level: First
Bathroom 2
- Description: Jack and Jill bath shared by two bedrooms. Heather bathroom floors with tub.
- Level: First
Bathroom 4
- Description: Recently renovated full bath with stall shower and designer finishes
- Level: Basement
Basement
- Description: Fully finished basement with high ceilings, recessed lighting, and egress to the flat and private backyard. Space features a billiards area, lounge, play area, wine cellar, auxiliary room, and laundry room.
- Level: Basement
Dining room
- Description: Casual dining area with access to elevated, covered porch. Sonos Surround Sound.
- Level: First
Kitchen
- Description: Recently renovated kitchen with large kitchen island, stainless steel appliances and surround sound.
- Level: First
Living room
- Description: Spacious, designer living room that leads into dining area. Features a wood-burning fireplace and built in Sonos Surround Sound.
- Level: First
Heating
- Forced Air
Cooling
- Central Air
Appliances
- Included: Dishwasher, Disposal, Exhaust Fan, Freezer, Gas Oven, Gas Range, Microwave, Refrigerator, Stainless Steel Appliance(s), Gas Water Heater, Wine Refrigerator
- Laundry: Washer/Dryer Hookup, Gas Dryer Hookup, In Basement, Laundry Room, Washer Hookup
Features
- First Floor Bedroom, First Floor Full Bath, Ceiling Fan(s), Double Vanity, High Speed Internet, Kitchen Island, Marble Counters, Primary Bathroom, Master Downstairs, Recessed Lighting, Smart Thermostat, Soaking Tub, Sound System, Storage, Whole House Entertainment System, Wired for Sound
- Flooring: Hardwood
- Basement: Finished,Full,Walk-Out Access
- Attic: None
- Number of fireplaces: 1
Interior area
- Total structure area: 3,673
- Total interior livable area: 3,673 sqft
Property
Parking
- Total spaces: 2
- Parking features: Attached, Garage
- Garage spaces: 2
Features
- Levels: One and One Half
- Patio & porch: Covered, Deck, Patio, Porch
- Exterior features: Mailbox, Rain Gutters, Speakers
- Fencing: Back Yard,Wood
Lot
- Size: 0.25 Acres
- Features: Back Yard, Front Yard, Landscaped, Level, Near Golf Course, Near Public Transit, Near School, Private, Sprinklers In Front, Sprinklers In Rear
Details
- Parcel number: 3203009000000260000155
- Special conditions: None
Construction
Type & style
- Home type: SingleFamily
- Architectural style: Cape Cod
- Property subtype: Single Family Residence, Residential
Condition
- Year built: 1962
Utilities & green energy
- Sewer: Public Sewer
- Water: Public
- Utilities for property: Cable Connected, Electricity Connected, Natural Gas Connected, Phone Connected, Sewer Connected, Trash Collection Public, Water Connected
Community & neighborhood
Security
- Security features: Security System
Location
- Region: Mamaroneck
Other
Other facts
- Listing agreement: Exclusive Agency
Price history
| Date | Event | Price |
|---|---|---|
| 9/23/2025 | Sold | $2,400,000-2%$653/sqft |
Source: | ||
| 8/3/2025 | Pending sale | $2,450,000$667/sqft |
Source: | ||
| 7/31/2025 | Listing removed | $2,450,000$667/sqft |
Source: | ||
| 7/11/2025 | Listed for sale | $2,450,000+122.7%$667/sqft |
Source: | ||
| 4/21/2016 | Sold | $1,100,000+0.1%$299/sqft |
Source: | ||
| 3/4/2016 | Pending sale | $1,099,000$299/sqft |
Source: Houlihan Lawrence #4543109 Report a problem | ||
| 2/17/2016 | Price change | $1,099,000-8%$299/sqft |
Source: Houlihan Lawrence #4543109 Report a problem | ||
| 1/14/2016 | Listed for sale | $1,195,000$325/sqft |
Source: Houlihan Lawrence #4543109 Report a problem | ||
| 11/25/2015 | Listing removed | $1,195,000$325/sqft |
Source: Houlihan Lawrence #4543109 Report a problem | ||
| 9/24/2015 | Listed for sale | $1,195,000$325/sqft |
Source: Houlihan Lawrence #4543109 Report a problem | ||
Public tax history
| Year | Property taxes | Tax assessment |
|---|---|---|
| 2025 | -- | $1,534,000 +3% |
| 2024 | -- | $1,489,000 +8% |
| 2023 | -- | $1,379,000 +9% |
| 2022 | -- | $1,265,000 +5% |
| 2021 | -- | $1,205,000 +3% |
| 2020 | -- | $1,170,000 |
| 2019 | -- | $1,170,000 |
| 2018 | -- | $1,170,000 |
| 2017 | -- | $1,170,000 -3.5% |
| 2016 | -- | $1,212,000 +5% |
| 2015 | -- | $1,154,000 |
| 2014 | -- | $1,154,000 |
| 2013 | -- | $1,154,000 +6893.9% |
| 2012 | -- | $16,500 -17.5% |
| 2011 | -- | $20,000 |
| 2010 | -- | $20,000 |
| 2009 | -- | $20,000 |
| 2008 | -- | $20,000 |
| 2007 | -- | $20,000 |
| 2006 | -- | $20,000 |
| 2005 | -- | $20,000 |
| 2004 | -- | $20,000 |
| 2003 | -- | $20,000 |
| 2002 | -- | $20,000 |
| 2001 | -- | $20,000 |
| 2000 | -- | $20,000 |
| 1999 | -- | $20,000 |
Find assessor info on the county website
Neighborhood: 10543
Nearby schools
GreatSchools rating
- 8/10Central SchoolGrades: PK-5Distance: 0.5 mi
- 7/10Hommocks SchoolGrades: 6-8Distance: 0.6 mi
- 9/10Mamaroneck High SchoolGrades: 9-12Distance: 0.3 mi
Schools provided by the listing agent
- Elementary: Central School
- Middle: Hommocks School
- High: Mamaroneck High School
Source: OneKey® MLS as distributed by MLS GRID. This data may not be complete. We recommend contacting the local school district to confirm school assignments for this home.
Get a cash offer in 3 minutes
- New York
- Westchester County
- Mamaroneck
- 10543
- 920 Protano Lane