Skip main navigation
Off market
  • $638,000

    369 Saint Ives Dr, Madison, MS 39110

    4beds
    3,958sqft
    SingleFamily
    Built in 2005
    -- sqft lot
    $638,000 Zestimate®
    $161/sqft
    $4,252 Estimated rent

    Home value

    $638,000

    $600,000 - $676,000

    $4,252/mo

    Zestimate® history
    Loading
    Loading...

    Owner options

    List your home for rent

    $4,252/mo

    Rent Zestimate®

    Find your next renter with Zillow Rental Manager. Plus, with online applications, you can quickly screen prospective tenants – for free.

    Learn more

    $4,252/mo

    Rent Zestimate®

    Refinance and save

    $3,785/mo

    Est. payment

    Refinancing to a lower rate could help reduce your monthly payments and save thousands over the life of the loan.

    See today's rates

    $3,785/mo

    Est. payment

    Explore your selling options

    Work with a Zillow partner agent

    Leverage their expertise and Zillow's premium Showcase listings to get your home seen by more buyers.

    Get started

    List with your own agent

    Get your home in front of millions of buyers by listing it on Zillow.

    Learn how to do it

    Sell it yourself

    Take full control of how buyers see your home on Zillow by listing For Sale by Owner (FSBO).

    List your home

    What's special

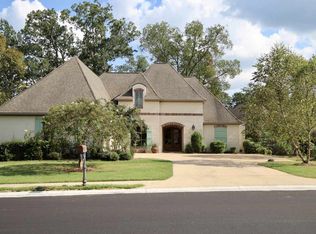
    DON'T MISS THIS BEAUTIFUL HOME! WELCOME to this beautiful executive home in Saint Ives! This home has so much to offer. The owner has lived there since it was built. The master bedroom and second bedroom is downstairs. 2 bedrooms and HUGE bonus room or entertainment room is located upstairs. 4 1/2 Total bathrooms. 2 1/2 downstairs, 2 bathrooms upstairs. You will be welcomed into this home with a beautiful formal entry, beautiful antique pine floors. Gorgeous formal dining room to the right and wonderful, inviting large family room with fireplace at the end of entryway. The family Room has a wall of windows overlooking a fabulous backyard that touts a huge patio, Gunite hot tub with fountains that are remote controlled, along with a cabana. Hot tub is surrounded by gorgeous stone which matches the bar in the cabana. It seats 8-10 people. The cabana is wonderfully inviting with a beautiful sitting area and a bar area with a minifridge and cabinets. This cabana has its own speakers for entertainment, along with TV hookup. This owner has installed these since ownership. Also added is a lovely screened in porch with wood ceiling and fan. Back inside you have a butlers pantry and a separate wet bar. Office is located downstairs. The laundry room has bountiful storage along with a large sink. The kitchen is large and incredible with a huge island, and of course, granite countertops. 5 burner gas cooktop along with full size double ovens make cooking a pleasure! The perfectly sized refrigerator stays! Full walk in pantry, too! Kitchen opens into a large keeping room with a fireplace and dining area beside it. It is perfect for entertaining and so comfortable! This beautiful home also contains a separate butler's pantry and a separate wet bar. The wood staircase leads to a landing and the other two bedrooms, large sized with two closets each. One of the bedrooms has it's own balcony! There is a separate speaker system for the massive bonus room. Also, separate speaker system for downstairs that's also connected to screened in porch. The backyard is not only privacy fenced, but has a wrought iron fence that separates the pet area. In addition there is a separately privacy fenced area for your own enjoyment. The attic access in the garage has an extra sturdy pull down stairs that lead up to floored attic space. Two other attic accesses are upstairs. This home is triple zoned A/C and heat and has two water heaters. Home also comes with an alarm system and sprinkler system for your yard! Walking distance to the elementary schools! Central Vacuum system, too! Call your Realtor today for your private showing!

    This property is off market, which means it's not currently listed for sale or rent on Zillow. This may be different from what's available on other websites or public sources.

    Facts & features

    Interior

    Bedrooms & bathrooms
    • Bedrooms: 4
    • Bathrooms: 5
    • Full bathrooms: 4
    • 1/2 bathrooms: 1
    Cooling
    • Central
    Interior area
    • Total interior livable area: 3,958 sqft

    Property

    Features
    • Stories: 2
    • Exterior features: Brick
    • Has spa: Yes
    Details
    • Parcel number: 072B09D038

    Construction

    Type & style
    • Home type: SingleFamily
    • Architectural style: Traditional
    Materials
    • Roof: Asphalt
    Condition
    • Year built: 2005

    Utilities & green energy

    • Sewer: Public Sewer

    Community & neighborhood

    Location
    • Region: Madison

    Other

    Other facts
    • Class: RESIDENTIAL
    • Sale/Rent: For Sale
    • Status: Active
    • Status Category: Active
    • Type: Detached
    • ARCHITECTURAL STYLE: Traditional
    • COOLING: Central Air, Ceiling Fan(s), Zoned
    • EQUIPMENT: Bath Exhaust Fan, Water Heater, Garage Door Opener, Sound System, Central Vacuum
    • FENCE: Full (Back), Privacy, Wrought Iron
    • FOUNDATION: Slab
    • HEATING: Central Heating
    • LOT DESCRIPTION: 0 to .5 Acres
    • PATIO: Slab, Gazebo/Cabana
    • ROOMS: Kitchen/Dining Combo, Laundry/Utility Room, Family Room/Great Room, Bonus Room, Formal Dining, Master Bedrm Entry Level, Pantry, Office, Keeping Room
    • SEWER: Public Sewer
    • SIDING: Brick, Stucco, Wood, Aluminum
    • UTILITY CONNECTIONS: Electric Dryer, Cable Prewired, Alarm/Security Prewired
    • WATER: Public
    • WINDOW TYPES: Insulated
    • Listing Type: Exclusive Right to Sell
    • Display Address: Yes
    • FLOORS: Carpet, Ceramic Tile, Wood
    • INTERIOR: Master Bath, 9+ Ceilings, Attic Floored, Double Vanity, Separate Shower, Wet Bar, Jetted Tub, Butler's Pantry
    • RANGE/OVEN: Electric, Self-Cleaning
    • SPECIAL SALE TYPES: Traditional
    • UTILITY/GAS: Center Point
    • WATER HEATER: Gas
    • FireplaceY/N: Yes
    • COMMUNITY AMENITIES: Community Pool, Gated Community, BBQ
    • COOKTOP: Gas
    • HEAT SOURCE: Natural Gas
    • ROOF: Architectural Shingles
    • SECURITY: Alarm System
    • Stories: 2
    • IRRIGATION: Sprinklers
    • ATTIC VENTILATION: Ridge Vent
    • GARAGE: 3+ Cars, Garage
    • UTILITY/TRASH/WASTE: Waste Management
    • UTILITY/ELECTRIC: Entergy
    • POOL - BACKYARD: Hot Tub
    • UTILITY/WATER: City of Madison
    • Subdivision: SAINT IVES
    • Square Feet Source: Appraisal
    • FLOOD: Flood Ins Not Req
    • HOA FEE INCLUDES: Grounds, Pool Service, Other

    Price history

    DateEventPrice
    1/23/2018Listing removed$539,500$136/sqft
    Source: Cantrell Realty, LLC #299658 Report a problem
    10/24/2017Price change$539,500-3.2%$136/sqft
    Source: Cantrell Realty, LLC #299658 Report a problem
    10/16/2017Price change$557,500-0.4%$141/sqft
    Source: Cantrell Realty, LLC #299658 Report a problem
    8/26/2017Price change$559,500-4.4%$141/sqft
    Source: Cantrell Realty, LLC #299658 Report a problem
    7/23/2017Listed for sale$585,000$148/sqft
    Source: Cantrell Realty, LLC #299658 Report a problem

    Public tax history

    YearProperty taxesTax assessment
    2025$4,186 $45,264
    2024$4,186 -20.6%$45,264
    2023$5,275 $45,264
    2022$5,275 +4.3%$45,264 +4.3%
    2021$5,060 $43,418
    2020$5,060 $43,418
    2019$5,060 +6.3%$43,418
    2018$4,760 $43,418 +1.7%
    2017$4,760 +1.8%$42,680
    2016$4,674 $42,680
    2015$4,674 -8.8%$42,680 -8.3%
    2014$5,125 $46,552
    2013-- --
    2012-- --
    2011-- --
    2010-- --
    2009-- --
    2008-- --
    2007-- --
    2006-- --

    Find assessor info on the county website

    Neighborhood: 39110

    Nearby schools

    GreatSchools rating
    Schools provided by the listing agent
    • Elementary: Madison Avenue
    • Middle: Madison
    • High: Madison Central

    Source: The MLS. This data may not be complete. We recommend contacting the local school district to confirm school assignments for this home.

    Get pre-qualified for a loan
    At Zillow Home Loans, we can pre-qualify you in as little as 5 minutes with no impact to your credit score.

    An equal housing lender. NMLS #10287.