Skip main navigation
Sold for $1,195,000
  • $1,195,000

    369 Shoreham Circle, Castle Pines, CO 80108

    5beds
    4,134sqft
    Single Family Residence
    Built in 1996
    9,147.6 Square Feet Lot
    $1,194,300 Zestimate®
    $289/sqft
    $5,231 Estimated rent

    Home value

    $1,194,300

    $1.13M - $1.25M

    $5,231/mo

    Zestimate® history
    Loading
    Loading...

    Owner options

    List your home for rent

    $5,231/mo

    Rent Zestimate®

    Find your next renter with Zillow Rental Manager. Plus, with online applications, you can quickly screen prospective tenants – for free.

    Learn more

    $5,231/mo

    Rent Zestimate®

    Refinance and save

    $5,779/mo

    Est. payment

    Refinancing to a lower rate could help reduce your monthly payments and save thousands over the life of the loan.

    See today's rates

    $5,779/mo

    Est. payment

    Explore your selling options

    Work with a Zillow partner agent

    Leverage their expertise and Zillow's premium Showcase listings to get your home seen by more buyers.

    Get started

    List with your own agent

    Get your home in front of millions of buyers by listing it on Zillow.

    Learn how to do it

    Sell it yourself

    Take full control of how buyers see your home on Zillow by listing For Sale by Owner (FSBO).

    List your home

    What's special

    Modern upgradesGorgeous hand-crafted stone fireplaceSophisticated designBeautiful outdoor viewsDesigner chandelierSun lit family roomCustom built-in bunk room
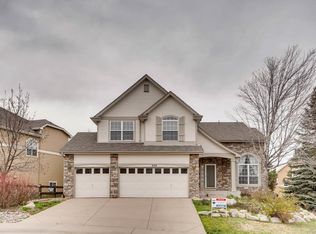
    Sophisticated design and modern upgrades define this Castle Pines home with 5 bedrooms, 4 bathrooms, and 4,197 finished sq ft—plus approximately 300,000 dollars in improvements. The entry opens to a bright, two-story living room with warm white walls, designer chandelier, and Goldin Oak COREtec engineered hardwood flooring throughout the main level. The fully remodeled, eat-in kitchen anchors the home with custom two-toned cabinetry, oversized marble quartz island, a French style hood with mosaic tile detail, and top of the line, luxury Monogram range. The kitchen flows effortlessly to the sun lit family room with it's gorgeous, hand-crafted stone fireplace, custom built-in bar/desk, and two story ceilings with french doors and windows showcasing the outdoor views. The main level also includes a dining room/flex room, a private office with built-in cabinetry, a newly remodeled powder bath, and a laundry room/mudroom boasting of storage. Upstairs, the primary suite features stunning bay window views, a spacious closet, and an updated bathroom with new hardware, lighting, mirrors, and spa-like bathtub. Three additional bedrooms include a custom built-in bunk room, vaulted ceilings, and detailed moldings making each room stand apart with personality. The finished basement offers additional space for entertaining, recreation, or guests, plus a bedroom with built-in cabinetry and bathroom with a steam shower. Beautiful outdoor views can be admired from a brand-new 40-foot Sylvanex deck and a backyard retreat with a hot tub. Major mechanical updates have also been completed: the water heater, furnace, and A/C have all been replaced within the last two years. An additional 1,300+ sq ft unfinished attic provides exceptional all-season storage.

    Zillow last checked:

    Listing updated:

    Listed by:

    Trelora Realty Team 720-410-6100 coteam@trelora.com,

    Trelora Realty, Inc.

    Bought with:

    Lindsey Miller Talafuse, 100036011

    LPT Realty

    Source: REcolorado as distributed by MLS GRID,MLS#: 2626368MLS Logo

    Facts & features

    Interior

    Bedrooms & bathrooms
    • Bedrooms: 5
    • Bathrooms: 4
    • Full bathrooms: 3
    • 1/2 bathrooms: 1
    • Main level bathrooms: 1
    Bedroom
    • Features: Primary Suite
    • Level: Upper
    Bedroom
    • Level: Upper
    Bedroom
    • Level: Upper
    Bedroom
    • Level: Upper
    Bedroom
    • Description: Guest Room
    • Level: Basement
    Bathroom
    • Level: Upper
    Bathroom
    • Level: Upper
    Bathroom
    • Level: Basement
    Bathroom
    • Level: Main
    Heating
    • Forced Air, Natural Gas
    Cooling
    • Central Air
    Appliances
    • Included: Dishwasher, Disposal, Dryer, Gas Water Heater, Oven, Range, Refrigerator, Washer
    Features
    • Audio/Video Controls, Built-in Features, Smart Thermostat, Vaulted Ceiling(s), Walk-In Closet(s), Wet Bar
    • Flooring: Carpet, Vinyl
    • Basement: Partial
    • Number of fireplaces: 1
    • Fireplace features: Family Room
    Interior area
    • Total structure area: 4,134
    • Total interior livable area: 4,134 sqft
    • Finished area above ground: 3,076
    • Finished area below ground: 1,033

    Property

    Parking
    • Total spaces: 3
    • Parking features: Garage - Attached
    • Attached garage spaces: 3
    Features
    • Levels: Three Or More
    • Patio & porch: Deck, Front Porch
    • Exterior features: Garden, Lighting, Private Yard
    • Pool features: Outdoor Pool
    • Has spa: Yes
    • Spa features: Spa/Hot Tub
    • Fencing: Full
    • Has view: Yes
    • View description: Mountain(s)
    Lot
    • Size: 9,147 sqft
    • Features: Landscaped, Level, Open Space, Sprinklers In Front, Sprinklers In Rear
    Details
    • Parcel number: R0358432
    • Special conditions: Standard

    Construction

    Type & style
    • Home type: SingleFamily
    • Architectural style: Traditional
    • Property subtype: Single Family Residence
    Materials
    • Brick, Wood Siding
    • Foundation: Slab
    • Roof: Composition
    Condition
    • Updated/Remodeled
    • Year built: 1996

    Utilities & green energy

    • Water: Public
    • Utilities for property: Cable Available, Electricity Connected, Natural Gas Available

    Community & neighborhood

    Security
    • Security features: Smoke Detector(s)
    Location
    • Region: Castle Pines
    • Subdivision: Castle Pines North

    HOA & financial

    HOA
    • Has HOA: Yes
    • HOA fee: $110 monthly
    • Amenities included: Pool
    • Association name: Castle Pines North HOA
    • Association phone: 303-980-0700

    Other

    Other facts
    • Listing terms: Cash,Conventional,FHA,VA Loan
    • Ownership: Individual

    Price history

    DateEventPrice
    4/8/2026Sold$1,195,000-4.3%$289/sqft
    Source: REcolorado as distributed by MLS GRID #2626368 Report a problem
    3/9/2026Pending sale$1,249,000$302/sqft
    Source: REcolorado as distributed by MLS GRID #2626368 Report a problem
    2/19/2026Listed for sale$1,249,000+12%$302/sqft
    Source: REcolorado as distributed by MLS GRID #2626368 Report a problem
    2/15/2026Listing removed$5,200$1/sqft
    Source: Zillow Rentals Report a problem
    1/8/2026Price change$5,200-1.9%$1/sqft
    Source: Zillow Rentals Report a problem
    12/16/2025Listed for rent$5,300+3.9%$1/sqft
    Source: Zillow Rentals Report a problem
    8/16/2025Listing removed$5,100$1/sqft
    Source: Zillow Rentals Report a problem
    7/29/2025Listed for rent$5,100$1/sqft
    Source: Zillow Rentals Report a problem
    6/21/2023Sold$1,115,000+10.5%$270/sqft
    Source: Public Record Report a problem
    5/27/2022Sold$1,009,500+80.6%$244/sqft
    Source: Public Record Report a problem
    6/20/2014Sold$559,000$135/sqft
    Source: Public Record Report a problem
    5/17/2014Listed for sale$559,000+5%$135/sqft
    Source: RE/MAX Professionals #7133569 Report a problem
    7/25/2005Sold$532,500+87.2%$129/sqft
    Source: Public Record Report a problem
    7/11/1996Sold$284,530$69/sqft
    Source: Public Record Report a problem

    Public tax history

    YearProperty taxesTax assessment
    2025$6,259 -0.9%$61,900 -7.4%
    2024$6,318 +40.3%$66,860 -0.9%
    2023$4,503 -3.8%$67,500 +44.8%
    2022$4,680 $46,630 -2.8%
    2021-- $47,970 +5.3%
    2020$4,607 +7.7%$45,550
    2019$4,278 0%$45,550 +9.6%
    2018$4,278 +6.4%$41,560
    2017$4,019 +75%$41,560 -0.4%
    2016$2,296 -55%$41,720
    2015$5,103 +126.6%$41,720 +18.9%
    2014$2,252 $35,080
    2013-- $35,080 +5.5%
    2012-- $33,260
    2011-- $33,260 -13.5%
    2010-- $38,440 +10.8%
    2009$4,475 $34,690
    2008-- $34,690 +6.3%
    2007-- $32,620
    2006$4,188 +8.3%$32,620 +6%
    2004$3,865 -34.3%$30,760 -3.7%
    2003$5,885 $31,950
    2002-- $31,950 +4.8%
    2001$4,465 -1.7%$30,500 0%
    2000$4,542 $30,503

    Find assessor info on the county website

    Neighborhood: 80108

    Nearby schools

    GreatSchools rating
    Schools provided by the listing agent
    • Elementary: Buffalo Ridge
    • Middle: Rocky Heights
    • High: Rock Canyon
    • District: Douglas RE-1

    Source: REcolorado as distributed by MLS GRID. This data may not be complete. We recommend contacting the local school district to confirm school assignments for this home.

    Get a cash offer in 3 minutes
    Find out how much your home could sell for in as little as 3 minutes with a no-obligation cash offer.
    Estimated market value
    $1,194,300
    Get a cash offer in 3 minutes
    Find out how much your home could sell for in as little as 3 minutes with a no-obligation cash offer.
    Estimated market value
    $1,194,300