Skip main navigation
Sold for $1,010,000
  • $1,010,000

    379 Shoreham Circle, Castle Pines, CO 80108

    5beds
    4,466sqft
    Single Family Residence
    Built in 1997
    9,583 Square Feet Lot
    $1,009,900 Zestimate®
    $226/sqft
    $5,360 Estimated rent

    Home value

    $1,009,900

    $959,000 - $1.06M

    $5,360/mo

    Zestimate® history
    Loading
    Loading...

    Owner options

    List your home for rent

    $5,360/mo

    Rent Zestimate®

    Find your next renter with Zillow Rental Manager. Plus, with online applications, you can quickly screen prospective tenants – for free.

    Learn more

    $5,360/mo

    Rent Zestimate®

    Refinance and save

    $6,052/mo

    Est. payment

    Refinancing to a lower rate could help reduce your monthly payments and save thousands over the life of the loan.

    See today's rates

    $6,052/mo

    Est. payment

    Explore your selling options

    Work with a Zillow partner agent

    Leverage their expertise and Zillow's premium Showcase listings to get your home seen by more buyers.

    Get started

    List with your own agent

    Get your home in front of millions of buyers by listing it on Zillow.

    Learn how to do it

    Sell it yourself

    Take full control of how buyers see your home on Zillow by listing For Sale by Owner (FSBO).

    List your home

    What's special

    Gas fireplaceDining areasFamily roomMother-in-law suiteVaulted entryGenerous primary suiteDouble oven
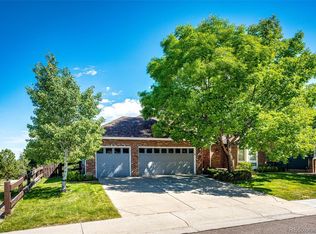
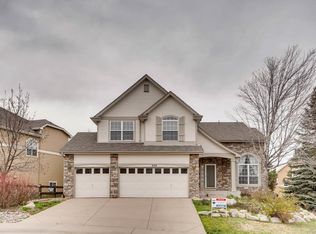
    Beautifully updated 5-bedroom home in highly desirable Castle Pines North, known for its scenic trails, parks, top-rated schools, & convenient access to both Denver & Colorado Springs. Enjoy a true Colorado lifestyle with nearby golf, open space, and a strong sense of community—all just minutes from shopping, dining, & everyday amenities. This home features a timeless brick & frame exterior, covered front entry, & inviting flagstone patio. Inside, you’re welcomed by a vaulted entry & refinished hardwood floors that extend through the family room, formal living, & dining areas, creating a warm & cohesive feel. The main level includes a private office, convenient half bath, & a spacious kitchen designed for both function & gathering. Highlights include granite countertops, a center island, white 42-inch cabinetry, pantry, double oven, & wine fridge. The open layout flows seamlessly into the family room with a gas fireplace—ideal for everyday living & entertaining. Upstairs offers four bedrooms, including a generous primary suite with an updated 5PC bath with stand alone tub, plus a secondary full bath with dual sinks. The finished walk-out basement provides excellent flexibility with a mother-in-law suite featuring a bath with step-in tub/shower, additional washer/dryer, full kitchen and additional storage. Outdoor living shines on this .22 acre lot with a composite deck with rod iron railings, covered patio, & paver walkway—perfect for enjoying Colorado’s seasons. Additional features include a 3-car garage. A move in ready home offering beautiful updates, plenty of space and an unbeatable Castle Pines North location.

    Zillow last checked:

    Listing updated:

    Listed by:

    Kim Kronenberger 303-809-4390 kim@thekronenbergerteam.com,

    RE/MAX Professionals

    Bought with:

    Rebecca Mannon, 100083078

    eXp Realty, LLC

    Source: REcolorado as distributed by MLS GRID,MLS#: 9001805MLS Logo

    Facts & features

    Interior

    Bedrooms & bathrooms
    • Bedrooms: 5
    • Bathrooms: 4
    • Full bathrooms: 3
    • 1/2 bathrooms: 1
    • Main level bathrooms: 1
    Bedroom
    • Description: Primary Bedroom With Luxurious Ensuite Bathroom
    • Features: Primary Suite
    • Level: Upper
    • Area: 288 Square Feet
    • Dimensions: 18 x 16
    Bedroom
    • Description: Spacious Secondary Bedroom With Closet Space.
    • Level: Upper
    • Area: 154 Square Feet
    • Dimensions: 14 x 11
    Bedroom
    • Description: Upper-Level Bedroom, Perfect For Family Or Guests.
    • Level: Upper
    • Area: 144 Square Feet
    • Dimensions: 12 x 12
    Bedroom
    • Description: Additional Upper-Level Bedroom.
    • Level: Upper
    • Area: 156 Square Feet
    • Dimensions: 13 x 12
    Bedroom
    • Description: Spacious Basement Bedroom, Ideal For Guests Or Multi-Generational Living.
    • Level: Basement
    • Area: 220 Square Feet
    • Dimensions: 20 x 11
    Bathroom
    • Description: Convenient Main Floor Half-Bath With Stylish Touches.
    • Level: Main
    • Area: 32 Square Feet
    • Dimensions: 8 x 4
    Bathroom
    • Description: Beautifully Updated Primary Bath With Elegant Finishes And A Modern, Spa-Like Feel.
    • Features: Primary Suite
    • Level: Upper
    • Area: 210 Square Feet
    • Dimensions: 21 x 10
    Bathroom
    • Description: Full Hall Bath Serving Secondary Bedrooms.
    • Level: Upper
    • Area: 55 Square Feet
    • Dimensions: 11 x 5
    Bathroom
    • Description: Basement Bath With Shower, Serving Basement Living Space.
    • Level: Basement
    • Area: 90 Square Feet
    • Dimensions: 15 x 6
    Bonus room
    • Description: Flexible Basement Bonus Room For Entertainment, Recreation, Or Extra Living Space.
    • Level: Basement
    • Area: 640 Square Feet
    • Dimensions: 20 x 32
    Dining room
    • Description: Open, Functional Dining Area Perfect For Gatherings.
    • Level: Main
    • Area: 154 Square Feet
    • Dimensions: 14 x 11
    Family room
    • Description: Comfortable Space For Relaxation Or Entertainment.
    • Level: Main
    • Area: 455 Square Feet
    • Dimensions: 35 x 13
    Kitchen
    • Description: Well-Appointed Kitchen With Modern Finishes And Easy Access To Living Spaces.
    • Level: Main
    • Area: 255 Square Feet
    • Dimensions: 15 x 17
    Laundry
    • Description: Convenient Main Floor Laundry Area.
    • Level: Main
    • Area: 66 Square Feet
    • Dimensions: 6 x 11
    Laundry
    • Description: Secondary Laundry Hookup. Washer/Dryer Included
    • Level: Basement
    Living room
    • Description: Bright, Open Living Space With Seamless Flow To Dining And Kitchen.
    • Level: Main
    • Area: 192 Square Feet
    • Dimensions: 16 x 12
    Office
    • Description: Main Floor Office Or Study, Ideal For Remote Work.
    • Level: Main
    • Area: 169 Square Feet
    • Dimensions: 13 x 13
    Heating
    • Forced Air, Natural Gas
    Cooling
    • Central Air
    Appliances
    • Included: Dishwasher, Disposal, Double Oven, Dryer, Microwave, Range, Refrigerator, Self Cleaning Oven, Washer
    • Laundry: In Unit
    Features
    • Built-in Features, Ceiling Fan(s), Eat-in Kitchen, Entrance Foyer, Five Piece Bath, Granite Counters, High Ceilings, High Speed Internet, Kitchen Island, Open Floorplan, Pantry, Primary Suite, Quartz Counters, Smoke Free, Vaulted Ceiling(s), Walk-In Closet(s), Wet Bar, Wired for Data
    • Flooring: Carpet, Tile, Vinyl, Wood
    • Windows: Double Pane Windows, Window Coverings
    • Basement: Bath/Stubbed,Crawl Space,Exterior Entry,Finished,Interior Entry,Sump Pump,Walk-Out Access
    • Number of fireplaces: 1
    • Fireplace features: Family Room, Gas Log
    Interior area
    • Total structure area: 4,466
    • Total interior livable area: 4,466 sqft
    • Finished area above ground: 2,946
    • Finished area below ground: 822

    Property

    Parking
    • Total spaces: 3
    • Parking features: Concrete, Dry Walled, Insulated Garage, Lighted
    • Attached garage spaces: 3
    Features
    • Levels: Two
    • Stories: 2
    • Patio & porch: Covered, Deck, Patio
    • Exterior features: Private Yard, Rain Gutters
    • Has spa: Yes
    • Spa features: Spa/Hot Tub
    • Fencing: Full
    Lot
    • Size: 9,583 Square Feet
    • Features: Landscaped, Level, Master Planned, Sprinklers In Front, Sprinklers In Rear
    Details
    • Parcel number: R0358433
    • Special conditions: Standard

    Construction

    Type & style
    • Home type: SingleFamily
    • Property subtype: Single Family Residence
    Materials
    • Brick, Frame
    • Foundation: Slab
    • Roof: Composition
    Condition
    • Updated/Remodeled
    • Year built: 1997
    Details
    • Builder name: Writer Homes

    Utilities & green energy

    • Electric: 220 Volts
    • Sewer: Public Sewer
    • Water: Public
    • Utilities for property: Cable Available, Electricity Connected, Internet Access (Wired), Natural Gas Connected, Phone Available

    Community & HOA

    Community
    • Security: Carbon Monoxide Detector(s), Smoke Detector(s), Video Doorbell
    • Subdivision: Castle Pines North
    HOA
    • Has HOA: Yes
    • Amenities included: Clubhouse, Pool, Tennis Court(s), Trail(s)
    • Services included: Maintenance Grounds, Trash
    • HOA fee: $110 monthly
    • HOA name: Castle Pines
    • HOA phone: 303-980-0700
    Location
    • Region: Castle Pines

    Financial & listing details

    • Price per square foot: $226/sqft
    • Tax assessed value: $972,342
    • Annual tax amount: $6,591
    • Date on market: 4/9/2026
    • Listing terms: Cash,Conventional,FHA,Jumbo,VA Loan
    • Exclusions: Sellers Personal Property/Staging Items
    • Ownership: Individual
    • Electric utility on property: Yes
    • Road surface type: Paved

    Price history

    DateEventPrice
    6/3/2026Sold$1,010,000$226/sqft
    Source: REcolorado as distributed by MLS GRID #9001805 Report a problem
    5/4/2026Pending sale$1,010,000$226/sqft
    Source: REcolorado as distributed by MLS GRID #9001805 Report a problem
    4/21/2026Price change$1,010,000-1.5%$226/sqft
    Source: REcolorado as distributed by MLS GRID #9001805 Report a problem
    4/9/2026Listed for sale$1,025,000+86.4%$230/sqft
    Source: REcolorado as distributed by MLS GRID #9001805 Report a problem
    8/24/2013Listing removed$549,900$123/sqft
    Source: Denver Dwellings, Inc. Metro Brokers #1190930 Report a problem
    7/1/2013Listed for sale$549,900+37.5%$123/sqft
    Source: Denver Dwellings, Inc. Metro Brokers #1190930 Report a problem
    3/14/2003Sold$400,000+32.1%$90/sqft
    Source: Public Record Report a problem
    9/4/1997Sold$302,784$68/sqft
    Source: Public Record Report a problem

    Public tax history

    YearProperty taxesTax assessment
    2025$6,288 -0.9%$60,780 -9.5%
    2024$6,348 +39.7%$67,150 -1%
    2023$4,546 -3.8%$67,800 +44%
    2022$4,725 $47,070 -2.8%
    2021-- $48,430 +4.5%
    2020$4,687 +7.7%$46,340
    2019$4,354 $46,340 +9.6%
    2018$4,354 +6.4%$42,300
    2017$4,090 -11%$42,300 +1.3%
    2016$4,594 -10%$41,740
    2015$5,105 +10.2%$41,740 +15.7%
    2014$4,632 $36,080
    2013-- $36,080 +1%
    2012-- $35,730
    2011-- $35,730 -9.1%
    2010-- $39,300 +9.3%
    2009$2,319 $35,960
    2008-- $35,960 +3.5%
    2007-- $34,730
    2006$4,459 +6%$34,730 +3.8%
    2004$4,205 -48.6%$33,460 +0.5%
    2003$8,173 $33,280
    2002-- $33,280 +4.4%
    2001$4,665 -1.7%$31,870 0%
    2000$4,746 $31,871
    Find assessor info on the county website

    Neighborhood: 80108

    Nearby schools

    GreatSchools rating
    Schools provided by the listing agent
    • Elementary: Buffalo Ridge
    • Middle: Rocky Heights
    • High: Rock Canyon
    • District: Douglas RE-1

    Source: REcolorado as distributed by MLS GRID. This data may not be complete. We recommend contacting the local school district to confirm school assignments for this home.

    Get a cash offer in 3 minutes
    Find out how much your home could sell for in as little as 3 minutes with a no-obligation cash offer.
    Estimated market value
    $1,009,900
    Get a cash offer in 3 minutes
    Find out how much your home could sell for in as little as 3 minutes with a no-obligation cash offer.
    Estimated market value
    $1,009,900