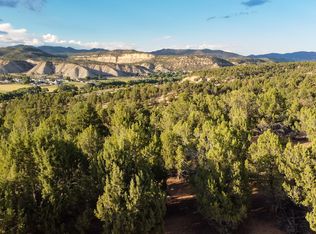
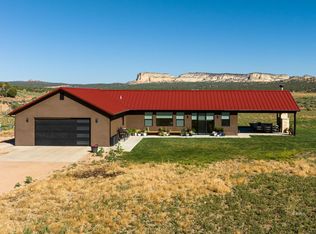
Discover this beautiful 1,591 sq ft, 3-bedroom, 2.5-bathroom one-story home in the highly desirable Quarter Circle H Ranch community of Orderville, Utah. Nestled amid breathtaking red rock mountain views, this turnkey property offers peaceful serenity while sitting just 25 minutes from the Zion National Park East Entrance - an unbeatable location for both personal enjoyment and strong vacation rental income. The thoughtfully designed interior features an open-concept great room with generous dining space, complemented by a fully equipped kitchen with quartz countertops and stainless steel appliances. The primary suite is a true retreat, boasting a king bed, spacious walk-in closet, and luxurious en-suite bathroom with tiled shower, deep soaker tub, and inspiring mountain views. Bedroom two offers a queen bed, and bedroom three provides two twin beds. The home comfortably sleeps six. Outside, enjoy a private covered back patio with hot tub, fire table, and gas BBQ - perfect for entertaining or unwinding under the stars. Additional features include a washer/dryer, central air conditioning, high-speed Wi-Fi, and ample parking with trailer/ATV capability. Buyer to verify all.
For sale
$1,100,000
369 W Pinyon Pine Dr, Orderville, UT 84758
3beds
1,591sqft
Single Family Residence
Built in 2023
0.99 Acres Lot
$1,039,300 Zestimate®
$691/sqft
$90/mo HOA
What's special
Hot tubPrivate covered back patioGas bbqInspiring mountain viewsKing bedFire tableOpen-concept great room
- 127 days
- 215
- 2
Zillow last checked:
Listing updated:
Listed by:
Alexandros J Pavlides 435-644-2232,
Coldwell Banker Realty (Kanab)
Source: UtahRealEstate.com,MLS#: 2164177
Facts & features
Interior
Bedrooms & bathrooms
- Bedrooms: 3
- Bathrooms: 3
- Full bathrooms: 2
- 1/2 bathrooms: 1
- Partial bathrooms: 1
- Main level bedrooms: 3
Rooms
- Room types: Master Bathroom
Primary bedroom
- Level: First
Heating
- Forced Air
Cooling
- Central Air, Ceiling Fan(s)
Appliances
- Included: Dryer, Gas Grill/BBQ, Microwave, Refrigerator, Washer, Water Softener Owned, Disposal, Free-Standing Range
Features
- Separate Bath/Shower, Walk-In Closet(s), Silestone Countertops
- Windows: Drapes, Shades, Window Coverings, Double Pane Windows
- Has fireplace: No
Interior area
- Total structure area: 1,591
- Total interior livable area: 1,591 sqft
- Finished area above ground: 1,591
Property
Parking
- Total spaces: 2
- Parking features: Garage - Attached
- Attached garage spaces: 2
Features
- Stories: 1
- Patio & porch: Covered, Covered Patio
- Exterior features: Lighting
- Spa features: Hot Tub
- Has view: Yes
- View description: Red Rock
Lot
- Size: 0.99 Acres
- Features: Wooded
- Topography: Terrain
- Residential vegetation: Landscaping: Part, Xeriscaped
Details
- Parcel number: O18138
- Zoning description: Single-Family, Short Term Rental Allowed
Construction
Type & style
- Home type: SingleFamily
- Architectural style: Cabin
- Property subtype: Single Family Residence
Materials
- Composition
- Foundation: Slab
- Roof: Metal
Condition
- Blt./Standing
- New construction: No
- Year built: 2023
Utilities & green energy
- Water: Culinary
- Utilities for property: Electricity Connected, Sewer Connected, Water Connected
Community & HOA
Community
- Security: Fire Alarm
- Subdivision: Quarter Circle H
HOA
- Has HOA: Yes
- Amenities included: Snow Removal, Trash
- Services included: Trash
- HOA fee: $90 monthly
- HOA phone: 909-725-6271
Location
- Region: Orderville
Financial & listing details
- Price per square foot: $691/sqft
- Annual tax amount: $4,357
- Date on market: 6/9/2026
- Listing terms: Cash,Conventional
- Inclusions: Ceiling Fan, Dryer, Gas Grill/BBQ, Hot Tub, Microwave, Range, Refrigerator, Washer, Water Softener: Own, Window Coverings
- Acres allowed for irrigation: 0
- Electric utility on property: Yes
Estimated market value
$1,039,300
$987,000 - $1.09M
$2,254/mo
Price history
| Date | Event | Price |
|---|---|---|
| 6/10/2026 | Listed for sale | $1,100,000$691/sqft |
Source: Kanab Utah MLS #1409331 Report a problem | ||
Public tax history
Tax history is unavailable.
Monthly payment
Est. payment
Payment breakdown
Explore the cost of this home by adjusting the details. Changes won't be saved.Climate risks
Neighborhood: 84758
Nearby schools
Schools provided by the listing agent
- Elementary: Valley
- Middle: None/Other
- High: Valley
- District: Kane
Source: UtahRealEstate.com. This data may not be complete. We recommend contacting the local school district to confirm school assignments for this home.

Similar homes
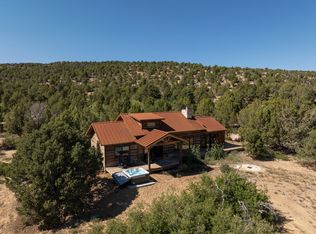
- $1,085,5002 bd2 ba2k sqft7815 W Peaches Ln, Mount Carmel, UT 84755For Sale
 MLS ID #25-264185, NATASHA R ISOM, Luxury Group. WCBR
 - $960,0002 bd2 ba1.2k sqft2060/2080 E Strawberry Point Rd, Duck Creek Village, UT 84710For Sale
 MLS ID #25-267823, Tracee Jeffs, ERA REALTY CENTER MTN MAN. WCBR
 - $888,0002 bd2 ba1.6k sqft6313 N Johnson Canyon Rd, Kanab, UT 84741For Sale
 MLS ID #1409370, Stacey Rhoades, Red Rock Real Estate (Kanab). Kanab Utah MLS
 - $589,0003 bd3 ba1.6k sqft1050 E Redwood Rd, Alton, UT 84710For Sale
 MLS ID #118501, Shauna Mack. ICBOR
 - $555,0003 bd2 ba1.6k sqft818 S Peartree, Kanab, UT 84741For Sale
 MLS ID #2158190, Shanell R Heely, LRG Collective. UtahRealEstate.com
