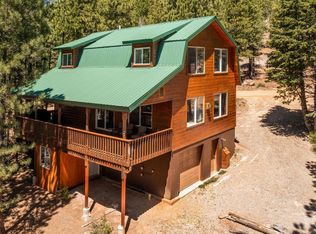
Tucked away at the end of a quiet cul-de-sac and backing directly to National Forest, this mountain retreat offers the privacy, space, and adventure you've been searching for. Situated on a wooded 0.95-acre lot, the property provides room to expand, easy ATV access to miles of forest trails, and front-row seats to the area's abundant wildlife from both the front and rear decks. Designed with flexibility in mind, the cabin features two spacious primary suites. The main-level suite offers a large picture window, walk-in closet, kitchenette, private entrance, and its own secluded feel, making it ideal for guests, multi-generational living, or a private retreat. The second primary suite is located upstairs, while an additional bedroom and ¾ bath on the lower level provide plenty of room for family and visitors. The warm tongue-and-groove interior creates an authentic mountain cabin atmosphere, complemented by a wood stove, furnace, and two electric fireplaces for year-round comfort. The main level also features a welcoming living room, kitchen, dining area, mud room, and convenient half bath. Outdoor enthusiasts will appreciate the attached two-car garage, dedicated ATV storage, and direct access to the surrounding forest. Modern conveniences include power, water, septic, cell service, landline, satellite capability, exterior lighting, and security cameras. The community offers amenities, including a stocked fishing pond, large pavilion with BBQ areas and picnic tables, horseshoe pits, playground, restrooms, private airstrip, fenced meadow and stream for horses, fire hydrants, year-round road maintenance with winter snow removal and summer dust control. Whether you're looking for a full-time mountain residence, a family getaway, or a recreational basecamp, this property offers a rare opportunity to enjoy mountain living with comfort, privacy, endless outdoor recreation right outside your door. Furniture and personal property are not included unless otherwise negotated
For sale
Price cut: $16K (7/20)
$574,000
570 N Skyline Cir, Duck Creek Village, UT 84762
3beds
3baths
1,918sqft
Single Family Residence
Built in 2000
0.95 Acres Lot
$559,000 Zestimate®
$299/sqft
$18/mo HOA
What's special
Mud roomDedicated atv storageDining areaAttached two-car garageTwo spacious primary suitesPrivate entranceTwo electric fireplaces
- 58 days |
- 406 |
- 29 |
Zillow last checked:
Listing updated:
Listed by:
AURORA H SERRANO,
KW Ascend Keller Williams Realty
Source: WCBR,MLS#: 26-273468
Facts & features
Interior
Bedrooms & bathrooms
- Bedrooms: 3
- Bathrooms: 3
Primary bedroom
- Level: Main
Bedroom 2
- Level: Second
Bedroom 3
- Level: Basement
Bathroom
- Level: Main
Bathroom
- Level: Basement
Bathroom
- Level: Second
Kitchen
- Level: Main
Laundry
- Level: Basement
Living room
- Level: Main
Heating
- Electric, Wood
Cooling
- None
Features
- Has basement: Yes
- Number of fireplaces: 1
Interior area
- Total structure area: 1,918
- Total interior livable area: 1,918 sqft
- Finished area above ground: 1,076
Property
Parking
- Total spaces: 3
- Parking features: Attached
- Attached garage spaces: 3
Features
- Stories: 3
Lot
- Size: 0.95 Acres
- Features: Cul-De-Sac, Wooded
Details
- Parcel number: 0113632
- Zoning description: Residential
Construction
Type & style
- Home type: SingleFamily
- Property subtype: Single Family Residence
Materials
- Wood Siding
- Roof: Metal
Condition
- Built & Standing
- Year built: 2000
Utilities & green energy
- Sewer: Septic Tank
- Water: Culinary
- Utilities for property: Electricity Connected
Community & HOA
HOA
- Has HOA: Yes
- HOA fee: $215 annually
Location
- Region: Duck Creek Village
Financial & listing details
- Price per square foot: $299/sqft
- Date on market: 6/18/2026
- Cumulative days on market: 60 days
- Listing terms: Conventional,Cash
- Inclusions: Wood Burning Stove, Satellite Dish, Oven/Range, Freestnd, Outdoor Lighting, Microwave, Fenced, Partial, Disposal, Dishwasher, Deck, Uncovered, Deck, Covered, Ceiling, Vaulted, Ceiling Fan(s), Alarm/Security Sys
- Electric utility on property: Yes
- Road surface type: Unimproved
Estimated market value
$559,000
$531,000 - $587,000
$2,427/mo
Price history
| Date | Event | Price |
|---|---|---|
| 7/20/2026 | Price change | $574,000-2.7%$299/sqft |
Source: WCBR #26-273468 Report a problem | ||
| 6/18/2026 | Listed for sale | $590,000$308/sqft |
Source: WCBR #26-273468 Report a problem | ||
Public tax history
Tax history is unavailable.
Monthly payment
Est. payment
Payment breakdown
Explore the cost of this home by adjusting the details. Changes won't be saved.Climate risks
Neighborhood: 84762
Getting around
0 / 100
Car-DependentNearby schools
GreatSchools rating
- 7/10Valley SchoolGrades: K-6Distance: 13.3 mi
- 8/10Valley High SchoolGrades: 7-12Distance: 13.1 mi
- $562,500-- bd2 ba-- sqft570 N Skyline Cir, Alton, UT 84710Off Market
- $--0.52 acres580 Skyline, Duck Creek, UT 84762Off Market
- $549,200-- bd2 ba-- sqft555 N Skyline Cir, Alton, UT 84710Off Market
- $73,923-- bd-- ba-- sqft590 N Skyline Cir, Kanab, UT 84710Off Market
- $487,000-- bd-- ba-- sqft585 N Skyline Cir, Duck Creek Village, UT 84762Off Market
- $616,400-- bd3 ba-- sqft575 N Skyline Cir, Alton, UT 84710Off Market
- $374,9002 bd2 ba1.6k sqft585 N Skyline Cir, Alton, UT 84710Off Market
- $736,100-- bd3 ba-- sqft610 N Skyline Cir, Kanab, UT 84710Off Market
A local agent can set up tours, give advice and negotiate with sellers.
A local lender can help you make sure your offer is ready when you are.
Similar homes
- $585,0003 bd3 ba2.3k sqft110 N Tonto Trl, Alton, UT 84710For Sale
 MLS ID #2809041, Samantha Stadtlander, Pine Time Properties. Duck Creek MLS Utah
 - $575,0004 bd3 ba2.2k sqft1830 E Gulf Stream Dr, Duck Creek Village, UT 84762For Sale
 MLS ID #2808599, Tracee Jeffs, ERA Realty Center - Mountain Man. Duck Creek MLS Utah
 - $425,0003 bd2 ba1.5k sqft3010 E Primrose Path, Duck Creek Village, UT 84762For Sale
 MLS ID #26-274693, Crystal K Lawrence Rock, J & E PROPERTY MANAGEMENT & SALES LLC (DUCK CREEK). WCBR
 - $525,0001 bd2 ba1.7k sqft3350 E Hilton Trl, Duck Creek Village, UT 84762For Sale
 MLS ID #26-273563, Tanya Armstrong, D & B REAL ESTATE*. WCBR
 - $497,0002 bd2 ba1.3k sqft40 N Apollo, Duck Creek Village, UT 84762For SaleMLS ID #2808991, Krista J Garmon, Duck Creek Realty. Duck Creek MLS Utah
- $569,0003 bd3 ba2.1k sqft270 E Whispering Pines Dr, Duck Creek Village, UT 84762For SaleMLS ID #2808670, Brian Barsness, Trophy Real Estate. Duck Creek MLS Utah
- $599,0003 bd3 ba2k sqft1720 E Gulf Stream Dr, Alton, UT 84710For SaleMLS ID #2809074, Krista J Garmon, Duck Creek Realty. Duck Creek MLS Utah
- $499,0002 bd2 ba1.2k sqft3320 E Rock Chuck Rd, Duck Creek Village, UT 84762For SaleMLS ID #26-273516, KELLI FLEMING, RED ROCK REAL ESTATE. WCBR
- $620,0003 bd2 ba1.5k sqft3465 N Ute Ln, Duck Creek, UT 84762For SaleMLS ID #25-265188, Cathy Anne Klemic, Coldwell Banker Advantage. WCBR
- $565,0002 bd3 ba1.5k sqft1620/1605 E Centurion Cir, Alton, UT 84710For SaleMLS ID #26-268794, Crystal K Lawrence Rock, J & E PROPERTY MANAGEMENT & SALES LLC (DUCK CREEK). WCBR
- $489,0002 bd3 ba2k sqft1295/1275 N Bluebird Ln, Alton, UT 84710For SaleMLS ID #2809067, Crystal Rock, J&E Property Management & Sales LLC. Duck Creek MLS Utah
- $399,0004 bd2 ba1.4k sqft340 N Grassy Trl, Alton, UT 84710For SaleMLS ID #2809115, Brett Barsness, Trophy Real Estate. Duck Creek MLS Utah
- $589,0003 bd3 ba1.6k sqft1050 E Redwood Rd, Alton, UT 84710For SaleMLS ID #114221, Shauna Mack. ICBOR
- $599,9003 bd3 ba1.9k sqft3375 N Arapaho Dr, Alton, UT 84710For SaleMLS ID #114909, Shauna Mack. ICBOR
- $425,0002 bd2 ba1.2k sqft65 N Pinetree Trl, Duck Creek Village, UT 84762For SaleMLS ID #2809023, Cathy Barsness, Trophy Real Estate. Duck Creek MLS Utah
- $699,0004 bd3 ba2.4k sqft1635 E Bear Country Rd, Duck Creek Village, UT 84762For SaleMLS ID #2808872, Cathy Barsness, Trophy Real Estate. Duck Creek MLS Utah
- $497,0002 bd2 ba1.3k sqft40 N Apollo Trl, Kanab, UT 84741For SaleMLS ID #116441, Krista Garmon. ICBOR
- $562,0004 bd3 ba1.5k sqft795 E Cedar Mountain Dr, Alton, UT 84710For SaleMLS ID #2808970, Brian Barsness, Trophy Real Estate. Duck Creek MLS Utah
- $650,0004 bd3 ba2.2k sqft3345 N Henry Rd, Alton, UT 84710For SaleMLS ID #2809075, Londa Faber, Trophy Real Estate. Duck Creek MLS Utah
- $595,0003 bd2 ba1.8k sqft935 E Movie Ranch Rd, Duck Creek Village, UT 84762For SaleMLS ID #2808624, Leann Paulson, ERA Realty Center - Mountain Man. Duck Creek MLS Utah
