Year-Round Duck Creek Cabin with Expansive Garage Space. Tucked among the tall pines of Meadow View Heights, this inviting Duck Creek cabin offers year-round convenience on a 0.53-acre corner lot. The 3-level, half-log cabin features 4 bedrooms, 3 full bathrooms, and 1,581 square feet with a warm open layout, generous natural light, and covered decks for enjoying the fresh mountain air. The kitchen, dining, and living areas flow together nicely, creating an easy gathering space after a day exploring Cedar Mountain. Bedrooms across the upper, main, and lower levels provide flexibility for family, guests, or rental use. Outside, enjoy mature trees, partial fencing, extra parking, RV/trailer parking, a storage shed, propane fire pit, granite barbecue area, and included Blackstone grill. The cabin is also offered with furniture and a Generac generator, making it easy to start enjoying right away. A major highlight is the attached and detached garage space totaling approximately 1,022 square feet, including heated/workshop areas, laundry, and excellent storage for mountain toys and tools. With city water, power, propane, septic, internet, a metal roof, and all-year access, this well-equipped cabin is ready for every season.
For sale
$562,000
795 E Cedar Mountain Dr, Alton, UT 84710
4beds
1,581sqft
:
Get pre-qualified$3,276/mo
Single Family Residence
Built in 1998
0.53 Acres Lot
$549,600 Zestimate®
$355/sqft
$13/mo HOA
What's special
Extra parkingGranite barbecue areaIncluded blackstone grillPropane fire pitInviting duck creek cabinPartial fencingMetal roof
- 75 days |
- 278 |
- 12 |
Zillow last checked:
Listing updated:
Listed by:
Brian Barsness (435)690-9727,
Trophy Real Estate
Source: Duck Creek MLS Utah,MLS#: 2808970
Facts & features
Interior
Bedrooms & bathrooms
- Bedrooms: 4
- Bathrooms: 3
- Full bathrooms: 3
Heating
- Forced Air/Central, Propane, Wall Furnace
Cooling
- Dual Pack
Appliances
- Included: Microwave, Refrigerator, Washer/Dryer, Electric Water Heater, Oven/Range- Electric
- Laundry: Washer Hookup
Features
- Flooring: Carpet, Laminate, Flooring-Tile
- Windows: Window Coverings
- Basement: Full,Walk-Out Access
Interior area
- Total structure area: 1,581
- Total interior livable area: 1,581 sqft
Property
Parking
- Total spaces: 2
- Parking features: Attached, Detached, Heated Garage, Remote Opener, Shelves, RV/Trailer Parking Allowed
- Attached garage spaces: 2
Features
- Levels: 3 story above ground
- Stories: 3
- Patio & porch: Covered
- Exterior features: Lighting
- Fencing: Partial
Lot
- Size: 0.53 Acres
- Dimensions: 154' x 315 x 152' x 295'
- Features: Corner Lot, Landscape- Partial, Trees, Timber
Details
- Additional structures: Shed(s), Work Shop
- Parcel number: 88326
- Zoning description: Residential
- Other equipment: Satellite Dish
Construction
Type & style
- Home type: SingleFamily
- Property subtype: Single Family Residence
Materials
- Half Log
- Foundation: Stem Wall
- Roof: Metal
Condition
- Year built: 1998
Utilities & green energy
- Electric: Power: Line On Meter, Power Source: City/Municipal, 220 Volts
- Gas: Propane: Available, Propane: Hooked-up
- Sewer: Septic: Has Permit, Septic Tank
- Water: Water Source: City/Municipal, Water: Potable/Drinking, Water: Meter Installed
- Utilities for property: Assessments Paid, Internet: Cable/DSL, Legal Access: Yes, Sewer Not Available
Community & HOA
Community
- Subdivision: Meadow View Heights
HOA
- Has HOA: Yes
- Services included: Road Maintenance, Management
- HOA fee: $13 month
Location
- Region: Alton
Financial & listing details
- Price per square foot: $355/sqft
- Tax assessed value: $537,723
- Annual tax amount: $6,162
- Date on market: 5/15/2026
Estimated market value
$549,600
$522,000 - $577,000
$2,264/mo
Price history
| Date | Event | Price |
|---|---|---|
| 5/15/2026 | Listed for sale | $562,000-26%$355/sqft |
Source: Duck Creek MLS Utah #2808970 Report a problem | ||
| 5/15/2025 | Listing removed | $759,000$480/sqft |
Source: Duck Creek MLS Utah #2808357 Report a problem | ||
| 10/23/2024 | Listed for sale | $759,000$480/sqft |
Source: Duck Creek MLS Utah #2808357 Report a problem | ||
Public tax history
| Year | Property taxes | Tax assessment |
|---|---|---|
| 2025 | $3,699 -0.2% | $537,723 +0.7% |
| 2024 | $3,705 +8.6% | $533,834 +2.2% |
| 2023 | $3,412 -6.8% | $522,186 +5.3% |
| 2022 | $3,662 +18.3% | $496,031 +43.3% |
| 2021 | $3,095 | $346,255 +26.6% |
| 2020 | -- | $273,512 |
Find assessor info on the county website
Monthly payment
Est. payment
Payment breakdown
Explore the cost of this home by adjusting the details. Changes won't be saved.Climate risks
Neighborhood: 84710
Nearby schools
GreatSchools rating
- 7/10Valley SchoolGrades: K-6Distance: 18 mi
- 8/10Valley High SchoolGrades: 7-12Distance: 17.8 mi
Schools provided by the listing agent
- Elementary: Valley
- High: Valley
Source: Duck Creek MLS Utah. This data may not be complete. We recommend contacting the local school district to confirm school assignments for this home.
- $100,452-- bd-- ba-- sqft790 E Kenner Drive N Buckskin Ln, Alton, UT 84710Off Market
- $---- bd2 ba-- sqft775 E Cedar Mountain Dr, Alton, UT 84710Sold
- $142,8000.52 Acres790 E Kenner Dr, Duck Creek Village, UT 84762Pending

- $128,117-- bd-- ba-- sqft805 Cedar Mountain Dr, Duck Creek Village, UT 84762Off Market
- $550,5004 bd3 ba2.1k sqft770 E Kenner Dr, Alton, UT 84710Off Market
- $618,0004 bd3 ba2.1k sqft770 Kenner, F-315, Duck Creek Village, UT 84762Off Market
- $554,863-- bd2 ba-- sqft790 Cedar Mountain Dr, Duck Creek Village, UT 84762Off Market
- $153,086-- bd-- ba-- sqft810 E Kenner Dr N, Kanab, UT 84710Off Market
A local agent can set up tours, give advice and negotiate with sellers.
A local lender can help you make sure your offer is ready when you are.
Similar homes
- $569,0003 bd3 ba2.1k sqft790 E Cedar Mountain Dr, Alton, UT 84710For Sale
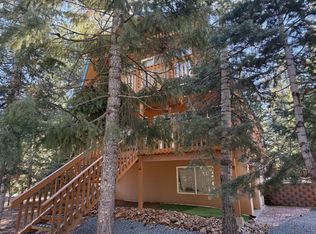 MLS ID #2808776, Michael Kenner, Duck Creek Realty. Duck Creek MLS Utah
 - $565,8883 bd2 ba2k sqft835 E Bonanza Rd, Alton, UT 84710For Sale
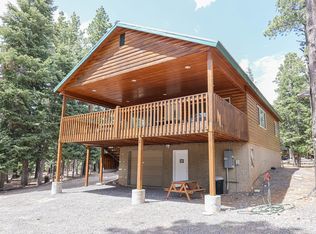 MLS ID #2808990, Brett Barsness, Trophy Real Estate. Duck Creek MLS Utah
 - $585,0003 bd3 ba2.1k sqft975 E Bonanza Rd, Alton, UT 84710For Sale
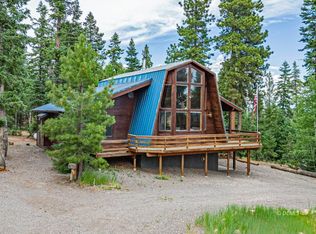 MLS ID #2809005, Brian Barsness, Trophy Real Estate. Duck Creek MLS Utah
 - $589,0003 bd3 ba1.6k sqft1050 E Redwood Rd, Alton, UT 84710For Sale
 MLS ID #114221, Shauna Mack. ICBOR
 - $650,0004 bd3 ba2.2k sqft3345 N Henry Rd, Alton, UT 84710For SaleMLS ID #2809075, Londa Faber, Trophy Real Estate. Duck Creek MLS Utah
- $565,0002 bd3 ba1.5k sqft1620/1605 E Centurion Cir, Alton, UT 84710For SaleMLS ID #26-268794, Crystal K Lawrence Rock, J & E PROPERTY MANAGEMENT & SALES LLC (DUCK CREEK). WCBR
- $599,0003 bd3 ba2k sqft1720 E Gulf Stream Dr, Alton, UT 84710For SaleMLS ID #2809074, Krista J Garmon, Duck Creek Realty. Duck Creek MLS Utah
- $608,0003 bd3 ba1.9k sqft3375 N Arapaho Dr, Alton, UT 84710For SaleMLS ID #114909, Shauna Mack. ICBOR
- $569,0003 bd3 ba2.1k sqft270 E Whispering Pines Dr, Duck Creek Village, UT 84762For SaleMLS ID #2808670, Brian Barsness, Trophy Real Estate. Duck Creek MLS Utah
- $540,0003 bd2 ba1.2k sqft1730-1740 E Gulf Stream Dr, Alton, UT 84710For SaleMLS ID #2808944, Krista J Garmon, Duck Creek Realty. Duck Creek MLS Utah
- $449,9002 bd2 ba1.3k sqft520 E Forest Dr, Alton, UT 84710For SaleMLS ID #2808936, Virginia Valcourt, Trophy Real Estate. Duck Creek MLS Utah
- $489,9003 bd3 ba1.8k sqft870 E Appaloosa Dr, Alton, UT 84762For SaleMLS ID #116790, Scott T Hevle. ICBOR
- $489,9003 bd2 ba1.5k sqft3190 N Henry Rd, Alton, UT 84710For SaleMLS ID #2808724, Katherine Gray, Duck Creek Realty. Duck Creek MLS Utah
- $585,0003 bd3 ba2.3k sqft110 N Tonto Trl, Alton, UT 84710For SaleMLS ID #2809041, Samantha Stadtlander, Pine Time Properties. Duck Creek MLS Utah
- $464,7503 bd2 ba1.3k sqft1415 E Woodchuck Rd, Alton, UT 84710For SaleMLS ID #2809042, Brett Barsness, Trophy Real Estate. Duck Creek MLS Utah
- $575,0004 bd3 ba2.2k sqft1830 E Gulf Stream Dr, Duck Creek Village, UT 84762For SaleMLS ID #2808599, Tracee Jeffs, ERA Realty Center - Mountain Man. Duck Creek MLS Utah
- $675,0002 bd2 ba1.6k sqft95 E Rim Rd, Alton, UT 84710For SaleMLS ID #26-272593, ALONZO ASHWORTH, Coldwell Banker Majestic Mtn R. WCBR
- $439,0003 bd2 ba1.2k sqft450 E Quaking Aspen Dr, Duck Creek Village, UT 84762For SaleMLS ID #2808836, Rachel Laub, Pine Time Properties. Duck Creek MLS Utah
- $408,0003 bd1 ba800 sqft305 E Quaking Aspen Dr, Kanab, UT 84710For SaleMLS ID #26-273932, Tracee Jeffs, ERA REALTY CENTER MTN MAN. WCBR
- $574,0003 bd3 ba1.9k sqft570 N Skyline Cir, Duck Creek Village, UT 84762For SaleMLS ID #26-273468, AURORA H SERRANO, KW Ascend Keller Williams Realty. WCBR
