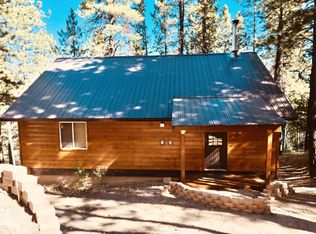
Wonderful family cabin on corner lot - Swains Creek. Charming modified A-frame cabin on a flat 1.01-acre corner lot in peaceful Swains Creek Pines! Soaring floor-to-ceiling windows light up the wet bar, cozy wood stove with a custom rock hearth, and rustic tongue-and-groove walls. The beautiful open kitchen boasts gorgeous wood countertops, lots of storage, and a walk-in pantry, near a classic red clawfoot tub in the main bath. Upstairs holds a large bedroom with built-ins, a sleeping loft, and a 3/4 bath. The versatile basement adds a laundry area and a newly installed 3/4 bath. Outside, relax on the BBQ back deck or the massive front deck wired and plumbed for a hot tub. Property includes two spacious storage sheds (12x16 and 14x32). Enjoy premium community amenities like a stocked fishing pond, private airstrip, pavilion, and playground!
For sale
$489,000
1295/1275 N Bluebird Ln, Alton, UT 84710
2beds
2,032sqft
Single Family Residence
Built in 1991
1.01 Acres Lot
$473,000 Zestimate®
$241/sqft
$34/mo HOA
What's special
Bbq back deckCorner lotGorgeous wood countertopsRustic tongue-and-groove wallsWalk-in pantryBeautiful open kitchenLots of storage
- 13 days |
- 431 |
- 26 |
Zillow last checked:
Listing updated:
Listed by:
Crystal Rock (435)592-9630,
J&E Property Management & Sales LLC
Source: Duck Creek MLS Utah,MLS#: 2809067
Facts & features
Interior
Bedrooms & bathrooms
- Bedrooms: 2
- Bathrooms: 3
- 3/4 bathrooms: 3
Heating
- Wood Burn. Stove
Appliances
- Included: Disposal, Microwave, Refrigerator, Washer/Dryer, Water Heater, Electric Water Heater, Oven/Range, Oven/Range- Propane
- Laundry: Washer Hookup
Features
- Ceiling Fan(s), Vaulted Ceiling(s), Loft
- Flooring: Carpet, Vinyl
- Windows: Window Coverings, Bay Window(s)
- Basement: Full,Unfinished
- Fireplace features: Wood Burning Stove
Interior area
- Total structure area: 2,032
- Total interior livable area: 2,032 sqft
Property
Parking
- Total spaces: 2
- Parking features: Detached
- Garage spaces: 2
Features
- Levels: 2 story + basement
- Stories: 2
- Patio & porch: Covered, Deck(s) Uncovered
Lot
- Size: 1.01 Acres
- Features: Corner Lot, Trees
Details
- Additional structures: Shed(s)
- Parcel number: 81614, 81613
- Zoning description: Residential
Construction
Type & style
- Home type: SingleFamily
- Architectural style: Cabin
- Property subtype: Single Family Residence
Materials
- Frame, Log Siding
- Foundation: Permanent
- Roof: Metal
Condition
- Year built: 1991
Utilities & green energy
- Electric: Power Source: City/Municipal, 220 Volts
- Gas: Propane: Hooked-up
- Sewer: Septic Tank
- Water: Water Source: City/Municipal
- Utilities for property: Internet: Cable/DSL, Legal Access: Yes
Community & HOA
Community
- Subdivision: Swains Creek
HOA
- Has HOA: Yes
- Services included: Common Areas, Management, Private Pond, Pavilion
- HOA fee: $34 month
Location
- Region: Alton
Financial & listing details
- Price per square foot: $241/sqft
- Annual tax amount: $3,357
- Date on market: 7/6/2026
Estimated market value
$473,000
$449,000 - $497,000
Not available
Price history
| Date | Event | Price |
|---|---|---|
| 7/6/2026 | Listed for sale | $489,000$241/sqft |
Source: Duck Creek MLS Utah #2809067 Report a problem | ||
Public tax history
Tax history is unavailable.
Monthly payment
Est. payment
Payment breakdown
Explore the cost of this home by adjusting the details. Changes won't be saved.Climate risks
Neighborhood: 84710
Nearby schools
GreatSchools rating
- 7/10Valley SchoolGrades: K-6Distance: 14.2 mi
- 8/10Valley High SchoolGrades: 7-12Distance: 14 mi
- $424,1002 bd2 ba2k sqft1295 N Bluebird Ln, Alton, UT 84710Off Market

- $666,900-- bd2 ba-- sqft3260 E Concorde Ln, Kanab, UT 84710Off Market
- $---- bd-- ba-- sqft3260 E Concorde Ln, Duck Creek Village, UT 84762Sold
- $75,654-- bd-- ba-- sqft1275 N Bluebird Ln, Alton, UT 84710Off Market
- $473,800-- bd1 ba-- sqft3240 E Concorde Ln, Kanab, UT 84710Off Market
- $332,6002 bd2 ba908 sqft3340 E Concorde Ln, Alton, UT 84710Off Market
- $72,8830.45 Acres3275 E Concorde Ln, Alton, UT 84710Off Market
- $731,900-- bd2 ba-- sqft1280 N Bluebird Ln, Kanab, UT 84710Off Market
A local agent can set up tours, give advice and negotiate with sellers.
A local lender can help you make sure your offer is ready when you are.
Similar homes
- $499,0002 bd2 ba1.2k sqft3320 E Rock Chuck Rd, Duck Creek Village, UT 84762For Sale
 MLS ID #26-273516, KELLI FLEMING, RED ROCK REAL ESTATE. WCBR
 - $599,0003 bd3 ba2k sqft1720 E Gulf Stream Dr, Alton, UT 84710For Sale
 MLS ID #2809074, Krista J Garmon, Duck Creek Realty. Duck Creek MLS Utah
 - $525,0001 bd2 ba1.7k sqft3350 E Hilton Trl, Duck Creek Village, UT 84762For Sale
 MLS ID #26-273563, Tanya Armstrong, D & B REAL ESTATE*. WCBR
 - $499,5003 bd3 ba1.6k sqft4700 N Kosherm Way, Kanab, UT 84710For Sale
 MLS ID #1409360, Stacey Rhoades, Red Rock Real Estate (Kanab). Kanab Utah MLS
 - $497,0002 bd2 ba1.3k sqft40 N Apollo, Duck Creek Village, UT 84762For SaleMLS ID #2808991, Krista J Garmon, Duck Creek Realty. Duck Creek MLS Utah
- $497,0002 bd2 ba1.3k sqft40 N Apollo Trl, Kanab, UT 84741For SaleMLS ID #116441, Krista Garmon. ICBOR
- $585,0003 bd3 ba2.3k sqft110 N Tonto Trl, Alton, UT 84710For SaleMLS ID #2809041, Samantha Stadtlander, Pine Time Properties. Duck Creek MLS Utah
- $489,9003 bd3 ba1.8k sqft870 E Appaloosa Dr, Alton, UT 84710For SaleMLS ID #116790, Scott T Hevle. ICBOR
- $565,0002 bd3 ba1.5k sqft1620/1605 E Centurion Cir, Alton, UT 84710For SaleMLS ID #26-268794, Crystal K Lawrence Rock, J & E PROPERTY MANAGEMENT & SALES LLC (DUCK CREEK). WCBR
- $489,9003 bd2 ba1.5k sqft3190 N Henry Rd, Alton, UT 84710For SaleMLS ID #2808724, Katherine Gray, Duck Creek Realty. Duck Creek MLS Utah
- $550,0003 bd2 ba1.2k sqft1730-1740 E Gulf Stream Dr, Alton, UT 84710For SaleMLS ID #2808944, Krista J Garmon, Duck Creek Realty. Duck Creek MLS Utah
- $540,0003 bd4 ba2.4k sqft205 E Rim Rd, Kanab, UT 84710For SaleMLS ID #2808510, Brett Barsness, Trophy Real Estate. Duck Creek MLS Utah
- $385,5002 bd1 ba1.1k sqft2930 E Comanche Dr, Alton, UT 84710For SaleMLS ID #2809012, Virginia Valcourt, Trophy Real Estate. Duck Creek MLS Utah
- $485,0002 bd3 ba1k sqft1415 E Mirror Dr, Kanab, UT 84710For SaleMLS ID #2808725, Virginia Valcourt, Trophy Real Estate. Duck Creek MLS Utah
- $574,0003 bd3 ba1.9k sqft570 N Skyline Cir, Duck Creek Village, UT 84762For SaleMLS ID #26-273468, AURORA H SERRANO, KW Ascend Keller Williams Realty. WCBR
- $369,0002 bd1 ba1k sqft885 N Spruce Dr, Alton, UT 84710For SaleMLS ID #26-267812, Tracee Jeffs, ERA REALTY CENTER MTN MAN. WCBR
- $650,0004 bd3 ba2.2k sqft3345 N Henry Rd, Alton, UT 84710For SaleMLS ID #2809075, Londa Faber, Trophy Real Estate. Duck Creek MLS Utah
- $459,0002 bd2 ba1k sqft5675 W Mountain Lion Dr, Alton, UT 84710For SaleMLS ID #2808966, Brian Barsness, Trophy Real Estate. Duck Creek MLS Utah
- $585,0003 bd3 ba2.1k sqft975 E Bonanza Rd, Alton, UT 84710For SaleMLS ID #2809005, Brian Barsness, Trophy Real Estate. Duck Creek MLS Utah
- $445,0002 bd2 ba1k sqft1335 E Bonanza Rd, Alton, UT 84710For SaleMLS ID #2808828, Virginia Valcourt, Trophy Real Estate. Duck Creek MLS Utah
