Swains Creek Cabin. Lovely remodeled cabin with easy access in the beautiful Swains Creek Subdivision. All new appliances, new granite countertops, are just part of the upgrades in this cozy property. You can have all the modern conveniences while having the cabin in the woods feel with this property. Tongue and groove throughout the spacious open main floor sets the tone for mountain memories. Laminate flooring is both beautiful and practical. The main floor offers a primary bedroom and ensuite, a large family room, open kitchen and dining area. A kitchen island provides extra prep space as well as extra seating. The upper sleeping loft has plenty of room for friends and family. A full bath with a double vanity completes the loft. The detached garage offers room for mountain toys and gear. Lots of room to explore on the large lot! Parking is plentiful for guest and trailers. Swains Creek is a fabulous subdivision that showcases a stocked fishing pond for residents as well as a pavilion, which host many community events. Fly in on the community runway, or just enjoy watching the planes. Nightly rentals are not allowed creating at atmosphere where you have the opportunity to really know your neighbors!
For sale
$515,000
355 N Grassy Trl, Alton, UT 84710
2beds
1,470sqft
Single Family Residence
Built in 1999
0.92 Acres Lot
$-- Zestimate®
$350/sqft
$16/mo HOA
What's special
Remodeled cabinLaminate flooringAll new appliancesPrimary bedroom and ensuiteLarge family roomNew granite countertops
- 2 days
- 185
- 21
Zillow last checked:
Listing updated:
Listed by:
Krista J Garmon (435)616-2479,
Duck Creek Realty
Source: Duck Creek MLS Utah,MLS#: 2809153
Facts & features
Interior
Bedrooms & bathrooms
- Bedrooms: 2
- Bathrooms: 2
- Full bathrooms: 2
Heating
- Electric, Wall Furnace, Wood Burn. Stove
Cooling
- Wall Unit(s)
Appliances
- Included: Microwave, Refrigerator, Washer/Dryer, Electric Water Heater, Oven/Range, Oven/Range- Electric
- Laundry: Washer Hookup
Features
- Ceiling Fan(s), Vaulted Ceiling(s)
- Flooring: Laminate, Vinyl
- Windows: Window Coverings
- Basement: None
- Fireplace features: Wood Burning Stove
Interior area
- Total structure area: 1,470
- Total interior livable area: 1,470 sqft
Property
Parking
- Total spaces: 1
- Parking features: Detached
- Garage spaces: 1
Features
- Levels: Two
- Stories: 2
- Patio & porch: Covered, Deck(s) Uncovered
- Has view: Yes
- View description: Valley
Lot
- Size: 0.92 Acres
- Features: Corner Lot, Trees
Details
- Parcel number: 25A35
- Zoning description: Residential
Construction
Type & style
- Home type: SingleFamily
- Architectural style: Cabin
- Property subtype: Single Family Residence
Materials
- Frame, Half Log, Log Siding
- Foundation: Pier
- Roof: Metal
Condition
- Year built: 1999
Utilities & green energy
- Electric: Power: Line On Meter, Power Source: City/Municipal
- Gas: Propane: Available
- Sewer: Septic Tank
- Water: Water Source: City/Municipal, Water: Potable/Drinking, Water: Meter Installed
- Utilities for property: Internet: Cable/DSL, Legal Access: Yes, Natural Gas Not Available
Community & HOA
Community
- Subdivision: Swains Creek
HOA
- Has HOA: Yes
- Services included: Common Areas, Private Pond, Dust Control, Pavilion
- HOA fee: $16 month
Location
- Region: Alton
Financial & listing details
- Price per square foot: $350/sqft
- Annual tax amount: $4,266
- Date on market: 9/17/2026
Estimated market value
Not available
Estimated sales range
Not available
Not available
Price history
| Date | Event | Price |
|---|---|---|
| 9/17/2026 | Listed for sale | $515,000$350/sqft |
Source: Duck Creek MLS Utah #2809153 Report a problem | ||
Public tax history
Tax history is unavailable.
Monthly payment
Est. payment
Payment breakdown
Explore the cost of this home by adjusting the details. Changes won't be saved.Climate risks
Neighborhood: 84710
Nearby schools
Schools provided by the listing agent
- Elementary: Valley
- High: Valley
Source: Duck Creek MLS Utah. This data may not be complete. We recommend contacting the local school district to confirm school assignments for this home.
Similar homes
- $497,0002 bd2 ba1.3k sqft40 N Apollo, Duck Creek Village, UT 84762For Sale
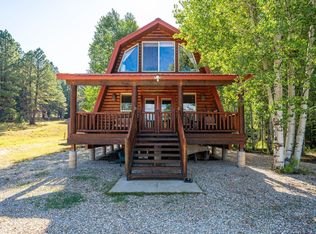 MLS ID #2808991, Krista J Garmon, Duck Creek Realty. Duck Creek MLS Utah
 - $489,0002 bd3 ba2k sqft1295/1275 N Bluebird Ln, Alton, UT 84710For Sale
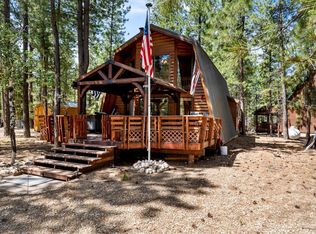 MLS ID #2809067, Crystal Rock, J&E Property Management & Sales LLC. Duck Creek MLS Utah
 - $425,0003 bd2 ba1.3k sqft4193 N Pine Ridge Dr #A, Alton, UT 84710For Sale
 MLS ID #2809152, Jamie Megee, Duck Creek Realty. Duck Creek MLS Utah
 - $379,9004 bd2 ba1.4k sqft340 N Grassy Trl, Alton, UT 84710For Sale
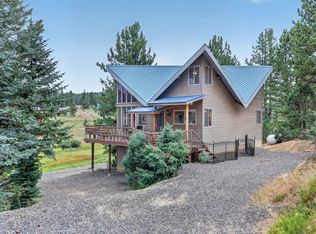 MLS ID #2809115, Brett Barsness, Trophy Real Estate. Duck Creek MLS Utah
