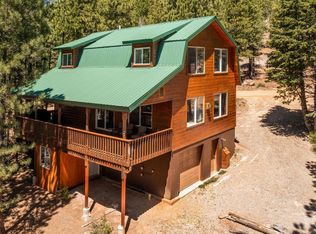
This beautiful 3 level mountain home is ready for some new adventures. The property sits on a picturesque lot overlooking the Strawberry Valley meadow. The cabin has 3 beds, 2.5 baths, covered decking, and a garage for the mountain toys. The main level has an open kitchen to the dining/living room which will be ideal for hosting family and friends. There is also a bathroom and pantry/storage area on the main floor. The upper floor includes the large main bedroom with a private covered deck. There is a also an additional bedroom and bathroom on the upper level. The lower level has a bedroom, family room, bathroom, and storage room. The home is heated by both a wood-burning stove and electric wall heaters. Outside you will find both covered/uncovered decking to relax and enjoy the fresh mountain air. There are 2 neighboring lots available to purchase for an additional $85K each. Rentals and trailer parking are permitted. The property is located in the Strawberry Valley Estates subdivision with CCR's and an POA to maintain the private runway airstrip. There is easy access to the Duck Creek ATV Trails System. Call for a personal showing or more information.
Pending
$525,000
1965 E Runway Dr, Duck Creek Village, UT 84762
3beds
3baths
2,304sqft
:
Get pre-qualified$3,017/mo
Single Family Residence
Built in 1990
0.41 Acres Lot
$501,000 Zestimate®
$228/sqft
$4/mo HOA
What's special
Covered deckingWood-burning stoveElectric wall heaters
- 331 days |
- 185 |
- 8 |
Zillow last checked:
Listing updated:
Listed by:
ALONZO ASHWORTH 435-590-3847,
Coldwell Banker Majestic Mtn R
Source: WCBR,MLS#: 25-264866
Facts & features
Interior
Bedrooms & bathrooms
- Bedrooms: 3
- Bathrooms: 3
Primary bedroom
- Level: Upper
Bedroom
- Level: Upper
Bedroom 2
- Level: Basement
Bathroom
- Level: Upper
Bathroom
- Level: Main
Bathroom
- Level: Basement
Dining room
- Level: Main
Family room
- Level: Basement
Kitchen
- Level: Main
Laundry
- Level: Basement
Living room
- Level: Main
Storage room
- Level: Main
Storage room
- Level: Basement
Heating
- Electric, See Remarks
Cooling
- None
Features
- Basement: Full,Walk-Out Access
Interior area
- Total structure area: 2,304
- Total interior livable area: 2,304 sqft
- Finished area above ground: 768
Video & virtual tour
Property
Parking
- Total spaces: 1
- Parking features: Attached, RV Access/Parking
- Attached garage spaces: 1
Features
- Stories: 3
- Has view: Yes
- View description: Mountain(s), Valley
Lot
- Size: 0.41 Acres
- Features: Gentle Sloping
Details
- Parcel number: 0053853
- Zoning description: Residential
Construction
Type & style
- Home type: SingleFamily
- Property subtype: Single Family Residence
Materials
- Wood Siding, Block
- Roof: Metal
Condition
- Built & Standing
- Year built: 1990
Utilities & green energy
- Sewer: Septic Tank
- Utilities for property: Electricity Connected
Community & HOA
HOA
- Has HOA: Yes
- Services included: See Remarks
- HOA fee: $50 annually
Location
- Region: Duck Creek Village
Financial & listing details
- Price per square foot: $228/sqft
- Annual tax amount: $3,999
- Date on market: 9/9/2025
- Cumulative days on market: 333 days
- Listing terms: Conventional,Cash
- Inclusions: Wood Burning Stove, Washer, Refrigerator, Oven/Range, Freestnd, Microwave, Dryer, Disposal, Deck, Uncovered, Deck, Covered, Ceiling, Vaulted, Ceiling Fan(s)
- Electric utility on property: Yes
Estimated market value
$501,000
$476,000 - $526,000
$2,435/mo
Price history
| Date | Event | Price |
|---|---|---|
| 7/29/2026 | Pending sale | $525,000$228/sqft |
Source: WCBR #25-264866 Report a problem | ||
| 9/9/2025 | Listed for sale | $525,000$228/sqft |
Source: WCBR #25-264866 Report a problem | ||
Public tax history
Tax history is unavailable.
Monthly payment
Est. payment
Payment breakdown
Explore the cost of this home by adjusting the details. Changes won't be saved.Climate risks
Neighborhood: 84762
Nearby schools
GreatSchools rating
- 7/10Valley SchoolGrades: K-6Distance: 15.4 mi
- 8/10Valley High SchoolGrades: 7-12Distance: 15.2 mi
- $500,400-- bd2 ba-- sqft1965 E Runway Dr, Kanab, UT 84741Off Market
- $525,0003 bd3 ba2.3k sqft1965 E Runway Dr, Alton, UT 84710Pending

- $70,870-- bd-- ba-- sqft1955 E Runway Dr, Kanab, UT 84741Off Market
- $71,878-- bd-- ba-- sqft1985 E Runway Dr, Kanab, UT 84741Off Market
- $71,129-- bd-- ba-- sqft1920 E Gulf Stream Dr, Kanab, UT 84741Off Market
- $70,870-- bd-- ba-- sqft1935 E Runway Dr, Kanab, UT 84741Off Market
- $426,900-- bd1 ba-- sqft2315 N Runway Dr, Kanab, UT 84741Off Market
- $71,129-- bd-- ba-- sqft1910 E Gulf Stream Dr, E Gulf, UT 84741Off Market
A local agent can set up tours, give advice and negotiate with sellers.
A local lender can help you make sure your offer is ready when you are.
Similar homes
- $575,0004 bd3 ba2.2k sqft1830 E Gulf Stream Dr, Duck Creek Village, UT 84762For Sale
 MLS ID #2808599, Tracee Jeffs, ERA Realty Center - Mountain Man. Duck Creek MLS Utah
 - $574,0003 bd3 ba1.9k sqft570 N Skyline Cir, Duck Creek Village, UT 84762For Sale
 MLS ID #26-273468, AURORA H SERRANO, KW Ascend Keller Williams Realty. WCBR
 - $599,0003 bd3 ba2k sqft1720 E Gulf Stream Dr, Alton, UT 84710For Sale
 MLS ID #2809074, Krista J Garmon, Duck Creek Realty. Duck Creek MLS Utah
 - $425,0003 bd2 ba1.5k sqft3010 E Primrose Path, Duck Creek Village, UT 84762For Sale
 MLS ID #26-274693, Crystal K Lawrence Rock, J & E PROPERTY MANAGEMENT & SALES LLC (DUCK CREEK). WCBR
 - $525,0001 bd2 ba1.7k sqft3350 E Hilton Trl, Duck Creek Village, UT 84762For SaleMLS ID #26-273563, Tanya Armstrong, D & B REAL ESTATE*. WCBR
- $540,0003 bd2 ba1.2k sqft1730-1740 E Gulf Stream Dr, Alton, UT 84710For SaleMLS ID #2808944, Krista J Garmon, Duck Creek Realty. Duck Creek MLS Utah
- $497,0002 bd2 ba1.3k sqft40 N Apollo, Duck Creek Village, UT 84762For SaleMLS ID #2808991, Krista J Garmon, Duck Creek Realty. Duck Creek MLS Utah
- $529,0004 bd2 ba2.3k sqft825 W Doe, Duck Creek Village, UT 84762For SaleMLS ID #2808900, Samantha Stadtlander, Pine Time Properties. Duck Creek MLS Utah
- $569,0003 bd3 ba2.1k sqft270 E Whispering Pines Dr, Duck Creek Village, UT 84762For SaleMLS ID #2808670, Brian Barsness, Trophy Real Estate. Duck Creek MLS Utah
- $489,9003 bd3 ba1.8k sqft870 E Appaloosa Dr, Duck Creek Village, UT 84762For SaleMLS ID #116790, Scott T Hevle. ICBOR
- $699,0004 bd3 ba2.4k sqft1635 E Bear Country Rd, Duck Creek Village, UT 84762For SaleMLS ID #2808872, Cathy Barsness, Trophy Real Estate. Duck Creek MLS Utah
- $499,0002 bd2 ba1.2k sqft3320 E Rock Chuck Rd, Duck Creek Village, UT 84762For SaleMLS ID #26-273516, KELLI FLEMING, RED ROCK REAL ESTATE. WCBR
- $489,0002 bd3 ba2k sqft1295/1275 N Bluebird Ln, Alton, UT 84710For SaleMLS ID #2809067, Crystal Rock, J&E Property Management & Sales LLC. Duck Creek MLS Utah
- $620,0003 bd2 ba1.5k sqft3465 N Ute Ln, Duck Creek, UT 84762For SaleMLS ID #25-265188, Cathy Anne Klemic, Coldwell Banker Advantage. WCBR
- $540,0003 bd4 ba2.4k sqft205 E Rim Rd, Kanab, UT 84710For SaleMLS ID #2808510, Brett Barsness, Trophy Real Estate. Duck Creek MLS Utah
- $595,0003 bd2 ba1.8k sqft935 E Movie Ranch Rd, Duck Creek Village, UT 84762For SaleMLS ID #2808624, Leann Paulson, ERA Realty Center - Mountain Man. Duck Creek MLS Utah
- $585,0003 bd3 ba2.1k sqft975 E Bonanza Rd, Alton, UT 84710For SaleMLS ID #2809005, Brian Barsness, Trophy Real Estate. Duck Creek MLS Utah
- $585,0003 bd3 ba2.3k sqft110 N Tonto Trl, Alton, UT 84710For SaleMLS ID #2809041, Samantha Stadtlander, Pine Time Properties. Duck Creek MLS Utah
- $439,0003 bd2 ba1.2k sqft450 E Quaking Aspen Dr, Duck Creek Village, UT 84762For SaleMLS ID #2808836, Rachel Laub, Pine Time Properties. Duck Creek MLS Utah
- $565,0002 bd3 ba1.5k sqft1620/1605 E Centurion Cir, Alton, UT 84710For SaleMLS ID #26-268794, Crystal K Lawrence Rock, J & E PROPERTY MANAGEMENT & SALES LLC (DUCK CREEK). WCBR
