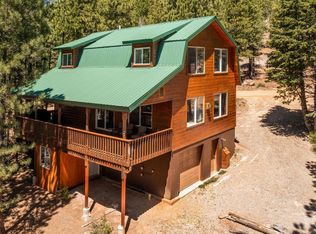
3-Level Turn-Key Stunning Utah Mountain Cabin. A gorgeous luxury cabin at the top of Ponderosa Villa. This 2448 sq. ft. cabin has 4 bedrooms and 3 baths. Master bedroom with large office area, two more bedrooms and full bath upstairs. Simply lovely main floor beautifully appointed with cozy fireplace, large French doors open to wrap-around covered decks set right at the treetops offering magnificent views. Family dining area flows into spacious upgraded kitchen with granite countertops, stainless steel appliances and huge center island. A laundry/mud room with side entrance is a handy feature. Also includes 1/2 bath to complete main floor. Downstairs family/game room doubles as extra sleeping space. Another bedroom and full bath along with attached 192 sq. ft. garage. French doors in family room lead to large covered patio featuring to welcoming fire pit with outstanding views. This is being offered turn-key all the beautiful furniture included.
For sale
$699,000
1635 E Bear Country Rd, Duck Creek Village, UT 84762
4beds
2,448sqft
Single Family Residence
Built in 2006
0.46 Acres Lot
$679,700 Zestimate®
$286/sqft
$-- HOA
What's special
- 187 days
- 355
- 29
Zillow last checked:
Listing updated:
Listed by:
Cathy Barsness (435)616-2883,
Trophy Real Estate
Source: Duck Creek MLS Utah,MLS#: 2808872
Facts & features
Interior
Bedrooms & bathrooms
- Bedrooms: 4
- Bathrooms: 3
- Full bathrooms: 1
- 3/4 bathrooms: 1
- 1/2 bathrooms: 1
Heating
- Forced Air/Central, Furnace, Gas Log
Cooling
- None
Appliances
- Included: Dishwasher, Disposal, Microwave, Washer/Dryer, Water Heater, Electric Water Heater, Oven/Range
Features
- Ceiling Fan(s), Fireplace, Walk-In Closet(s)
- Flooring: Hardwood, Carpet, Flooring-Tile
- Windows: Window Coverings
- Basement: Walk-Out Access
- Has fireplace: Yes
- Fireplace features: Gas
Interior area
- Total structure area: 2,448
- Total interior livable area: 2,448 sqft
Property
Parking
- Total spaces: 1
- Parking features: Attached
- Attached garage spaces: 1
Features
- Levels: 2 story + basement
- Stories: 3
- Patio & porch: Covered
- Exterior features: Lighting
- Has view: Yes
- View description: Mountain(s)
Lot
- Size: 0.46 Acres
- Features: Corner Lot, Trees
Details
- Parcel number: 2223
- Zoning description: Residential
- Other equipment: Satellite Dish
Construction
Type & style
- Home type: SingleFamily
- Architectural style: Cabin
- Property subtype: Single Family Residence
Materials
- Half Log
- Foundation: Stem Wall
- Roof: Metal
Condition
- Year built: 2006
Utilities & green energy
- Electric: Power: Line On Meter
- Gas: Propane: Hooked-up
- Sewer: Septic Tank
- Water: Water Source: City/Municipal
- Utilities for property: Assessments Paid, Legal Access: Yes
Community & HOA
Community
- Subdivision: Ponderosa Villa
Location
- Region: Duck Creek Village
Financial & listing details
- Price per square foot: $286/sqft
- Annual tax amount: $4,819
- Date on market: 4/2/2026
Estimated market value
$679,700
$646,000 - $714,000
$2,306/mo
Price history
| Date | Event | Price |
|---|---|---|
| 6/5/2026 | Price change | $699,000-2.8%$286/sqft |
Source: Duck Creek MLS Utah #2808872 Report a problem | ||
| 4/2/2026 | Listed for sale | $719,000-10%$294/sqft |
Source: Duck Creek MLS Utah #2808872 Report a problem | ||
| 12/6/2025 | Listing removed | $799,000$326/sqft |
Source: Duck Creek MLS Utah #2808511 Report a problem | ||
| 9/24/2025 | Price change | $799,000-4.7%$326/sqft |
Source: Duck Creek MLS Utah #2808511 Report a problem | ||
| 9/14/2025 | Price change | $838,500-2.4%$343/sqft |
Source: Duck Creek MLS Utah #2808511 Report a problem | ||
| 5/5/2025 | Listed for sale | $859,000$351/sqft |
Source: Duck Creek MLS Utah #2808511 Report a problem | ||
Public tax history
Tax history is unavailable.
Monthly payment
Est. payment
Payment breakdown
Explore the cost of this home by adjusting the details. Changes won't be saved.Climate risks
Neighborhood: 84762
Nearby schools
Schools provided by the listing agent
- Elementary: Valley
- Middle: Valley
- High: Valley
Source: Duck Creek MLS Utah. This data may not be complete. We recommend contacting the local school district to confirm school assignments for this home.
Similar homes
- $609,0003 bd2 ba2k sqft1725 E Bear Country Rd, Duck Creek Village, UT 84762For Sale
 MLS ID #26-275628, Tracee Jeffs, ERA REALTY CENTER MTN MAN. WCBR
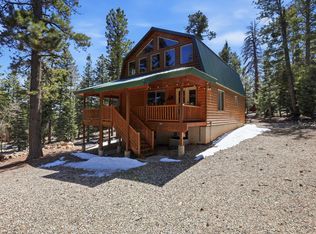
 - $575,0004 bd3 ba2.2k sqft1830 E Gulf Stream Dr, Duck Creek Village, UT 84762For Sale
 MLS ID #2808599, Tracee Jeffs, ERA Realty Center - Mountain Man. Duck Creek MLS Utah
 - $694,0003 bd3 ba2.6k sqft690 Whispering Pines Dr, Duck Creek Village, UT 84762For Sale
 MLS ID #115618, Shauna Mack. ICBOR
 - $755,0005 bd3 ba2.8k sqft240 E Rim Rd, Duck Creek Village, UT 84762For Sale
 MLS ID #2808949, Brian Barsness, Trophy Real Estate. Duck Creek MLS Utah
 - $770,0003 bd3 ba2.7k sqft695 N Skyline View Dr, Kanab, UT 84710For Sale
 MLS ID #2179090, Penny S Rowley, LRG Collective. UtahRealEstate.com
