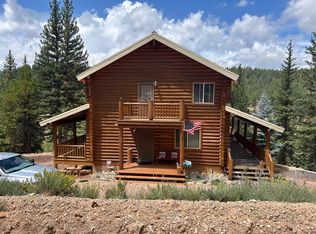
Main & Guest Cabins-Borders National Forest-1.09 Acres! Unique opportunity! Main cabin features 3 finished levels with a bedroom on each floor. The primary bedroom encompasses the loft with en-suite half bath; bedroom & full bath on the second story, and a third bedroom on the lower level with 3/4 bath and living or game room. Cabin is heated by radiant baseboard heat exclusively served by an on demand water heater. Wood stove on the second floor adds mountain charm & warmth. Cabin exterior recently coated. Covered elevated walkway connects to the guest cabin which features spacious covered deck to take in the views. The guest cabin offers a large garage heated by a wood stove on the main level, along with bedroom and half bath. Upstairs, the design is open concept with living & dining together under vaulted ceilings, and an efficiency kitchen with portable dishwasher & mobile islands with stainless countertops. The guest cabin features it's own furnace, custom railing insert going to the second story, all new water supply lines & plumbing shutoffs. Storage shed and storage container that has been half log sided with entryway looks like an old west building. Horseshoe pits & fire pit. National forest out your back door. Sold furnished.
For sale
Price cut: $26K (7/27)
$649,000
415 N Grassy Trl, Alton, UT 84710
5beds
3,154sqft
Single Family Residence
Built in 2000
1.09 Acres Lot
$631,700 Zestimate®
$206/sqft
$34/mo HOA
What's special
Cabin exterior recently coatedRadiant baseboard heat
- 187 days
- 162
- 9
Zillow last checked:
Listing updated:
Listed by:
Virginia Valcourt (435)691-2768,
Trophy Real Estate,
Cathy Barsness 435-616-2883,
Trophy Real Estate
Source: Duck Creek MLS Utah,MLS#: 2808879
Facts & features
Interior
Bedrooms & bathrooms
- Bedrooms: 5
- Bathrooms: 4
- Full bathrooms: 1
- 3/4 bathrooms: 1
- 1/2 bathrooms: 3
Heating
- Baseboard, Wood Burn. Stove
Appliances
- Included: Dishwasher, Freezer, Microwave, Refrigerator, Washer/Dryer, Electric Water Heater, Oven/Range- Electric
- Laundry: Washer Hookup
Features
- Ceiling Fan(s), Guest House, Vaulted Ceiling(s)
- Flooring: Hardwood, Carpet, Laminate, Flooring-Tile
- Windows: Window Coverings
- Basement: Finished
- Fireplace features: Wood Burning Stove
Interior area
- Total structure area: 3,154
- Total interior livable area: 3,154 sqft
Property
Parking
- Total spaces: 2
- Parking features: Attached, Heated Garage
- Attached garage spaces: 2
Features
- Levels: Two,3 story above ground
- Stories: 3
- Patio & porch: Covered, Deck(s) Uncovered, Patio- Covered
- Exterior features: Lighting
- Fencing: Partial
- Has view: Yes
- View description: Mountain(s), Valley
Lot
- Size: 1.09 Acres
- Features: Borders National Forest, Trees
Details
- Additional structures: Outbuilding, Shed(s), Work Shop
- Parcel number: 64280, 64279
- Zoning description: Residential
Construction
Type & style
- Home type: SingleFamily
- Architectural style: Cabin
- Property subtype: Single Family Residence
Materials
- Half Log
- Foundation: Slab on Grade
- Roof: Metal
Condition
- Year built: 2000
Utilities & green energy
- Electric: Power Source: City/Municipal
- Gas: Propane: Available
- Sewer: Septic: Has Permit, Septic Tank
- Water: Water Source: City/Municipal, Water: Meter Installed
- Utilities for property: Internet: Satellite/Wireless, Legal Access: Yes, Natural Gas Not Available
Community & HOA
Community
- Subdivision: Swains Creek
HOA
- Has HOA: Yes
- Services included: Private Pond
- HOA fee: $34 month
Location
- Region: Alton
Financial & listing details
- Price per square foot: $206/sqft
- Annual tax amount: $7,292
- Date on market: 4/8/2026
Estimated market value
$631,700
$600,000 - $663,000
$2,764/mo
Price history
| Date | Event | Price |
|---|---|---|
| 7/27/2026 | Price change | $649,000-3.9%$206/sqft |
Source: Duck Creek MLS Utah #2808879 Report a problem | ||
| 6/13/2026 | Price change | $675,000-3.4%$214/sqft |
Source: Duck Creek MLS Utah #2808879 Report a problem | ||
| 4/8/2026 | Listed for sale | $699,000$222/sqft |
Source: Duck Creek MLS Utah #2808879 Report a problem | ||
Public tax history
Tax history is unavailable.
Monthly payment
Est. payment
Payment breakdown
Explore the cost of this home by adjusting the details. Changes won't be saved.Climate risks
Neighborhood: 84710
Similar homes
- $589,0003 bd3 ba1.6k sqft1050 E Redwood Rd, Alton, UT 84710For Sale
 MLS ID #118501, Shauna Mack. ICBOR
 - $585,0003 bd3 ba2.3k sqft110 N Tonto Trl, Alton, UT 84710For Sale
 MLS ID #2809041, Samantha Stadtlander, Pine Time Properties. Duck Creek MLS Utah
 - $770,0003 bd3 ba2.7k sqft695 N Skyline View Dr, Kanab, UT 84710For Sale
 MLS ID #2179090, Penny S Rowley, LRG Collective. UtahRealEstate.com
 - $770,0003 bd3 ba2.7k sqft695 N Skyline View Dr, Alton, UT 84710For Sale
 MLS ID #2809329, Penny S. Rowley, Realty ONE Group, Inc. LVR
