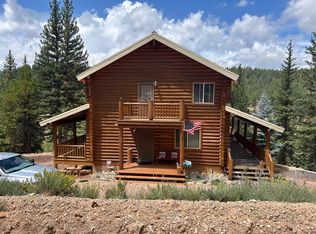
So much taste haѕ bееn put into thіs hіgh quality log cabin wіth cuѕtom wood cabinetry and doors located on a half acre in Duck Creek Village. Features include a custom log stairway to the loft and master bedroom with a full bathroom, walk in closet and balcony. The main floor features a large living room with vaulted ceilings, large window with mountain views, kitchen, bedroom, dining area, full bathroom and a laundry room with a wrap around deck. The basement is finished with a large living area, bedroom, full bathroom, storage closet and door to the back of the property. Propane is plumbed to the central heating, the kitchen stove, clothes dryer and outdoor bbq. Enjoy a wood burning stove located in the living room on the main floor.
Active
$770,000
695 N Skyline View Dr, Alton, UT 84710
3beds
2,754sqft
Single Family Residence
Built in 2008
0.5 Acres Lot
$735,400 Zestimate®
$280/sqft
$17/mo HOA
What's special
Storage closetDining areaWalk in closet
- 48 days
- 81
- 5
Zillow last checked:
Listing updated:
Listed by:
Penny S. Rowley rowleyrealtorlv@gmail.com,
Realty ONE Group, Inc
Source: LVR,MLS#: 2809329 Originating MLS: Greater Las Vegas Association of Realtors Inc
Originating MLS: Greater Las Vegas Association of Realtors IncFacts & features
Interior
Bedrooms & bathrooms
- Bedrooms: 3
- Bathrooms: 3
- Full bathrooms: 3
Rooms
- Room types: Basement
Primary bedroom
- Description: Balcony,Ceiling Fan,Ceiling Light,Loft,Pbr Separate From Other,Walk-In Closet(s)
- Dimensions: 15x15
Bedroom 2
- Description: Ceiling Fan,Ceiling Light
- Dimensions: 14x14
Bedroom 3
- Description: Ceiling Fan,Ceiling Light,Closet,Downstairs
- Dimensions: 14x13
Primary bathroom
- Description: Double Sink,Tub/Shower Combo
Den
- Description: Ceiling Fan,Ceiling Light,Downstairs
Kitchen
- Description: Custom Cabinets,Pantry,Quartz Countertops,Stainless Steel Appliances,Tile Flooring,Vaulted Ceiling
Living room
- Description: Formal,Rear,Vaulted Ceiling
- Dimensions: 16x20
Heating
- Central, Propane
Cooling
- None
Appliances
- Included: Dryer, Gas Range, Microwave, Refrigerator, Washer
- Laundry: Gas Dryer Hookup, Main Level, Laundry Room
Features
- Bedroom on Main Level, Ceiling Fan(s), Window Treatments
- Flooring: Carpet, Ceramic Tile, Luxury Vinyl Plank, Tile
- Windows: Blinds, Double Pane Windows
- Has basement: Yes
- Has fireplace: No
- Furnished: Yes
Interior area
- Total structure area: 2,754
- Total interior livable area: 2,754 sqft
Video & virtual tour
Property
Parking
- Parking features: Open
- Has uncovered spaces: Yes
Features
- Stories: 2
- Patio & porch: Balcony, Deck
- Exterior features: Balcony, Barbecue, Deck
- Fencing: None
- Has view: Yes
- View description: Mountain(s)
Lot
- Size: 0.5 Acres
- Features: 1/4 to 1 Acre Lot, Landscaped
Details
- Zoning description: Single Family
- Horse amenities: None
Construction
Type & style
- Home type: SingleFamily
- Architectural style: Two Story
- Property subtype: Single Family Residence
Materials
- Roof: Metal
Condition
- Resale
- Year built: 2008
Utilities & green energy
- Electric: Photovoltaics None
- Sewer: Septic Tank
- Water: Public
- Utilities for property: Above Ground Utilities, Septic Available
Green energy
- Energy efficient items: Windows
Community & HOA
Community
- Subdivision: None
HOA
- Has HOA: Yes
- Amenities included: Playground
- Services included: Association Management, Recreation Facilities, Trash
- HOA fee: $205 annually
- HOA name: Swains Creek Pines
- HOA phone: 435-263-2388
Location
- Region: Alton
Financial & listing details
- Price per square foot: $280/sqft
- Annual tax amount: $6,296
- Date on market: 8/17/2026
- Listing agreement: Exclusive Right To Sell
- Listing terms: Cash,Conventional,FHA
Estimated market value
$735,400
$699,000 - $772,000
$2,446/mo
Price history
| Date | Event | Price |
|---|---|---|
| 8/17/2026 | Listed for sale | $770,000$280/sqft |
Source:  LVR #2809329 Report a problem LVR #2809329 Report a problem | ||
Public tax history
Tax history is unavailable.
Monthly payment
Est. payment
Payment breakdown
Explore the cost of this home by adjusting the details. Changes won't be saved.Climate risks
Neighborhood: 84710
Similar homes
- $770,0003 bd3 ba2.7k sqft695 N Skyline View Dr, Kanab, UT 84710For Sale
 MLS ID #2179090, Penny S Rowley, LRG Collective. UtahRealEstate.com
 - $649,0005 bd4 ba3.1k sqft415 N Grassy Trl, Alton, UT 84710For Sale
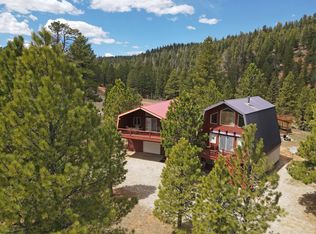 MLS ID #2808879, Virginia Valcourt, Trophy Real Estate. Duck Creek MLS Utah
 - $799,0003 bd3 ba2.4k sqft4345 N Meadow Ranch Dr, Alton, UT 84710For Sale
 MLS ID #2809140, Michael Kenner, Duck Creek Realty. Duck Creek MLS Utah
 - $750,0004 bd3 ba1.8k sqft1390 E Ruger Ln, Alton, UT 84710For Sale
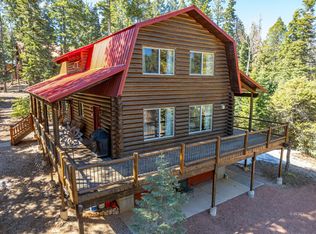 MLS ID #2808863, Krista J Garmon, Duck Creek Realty. Duck Creek MLS Utah
