Gorgeous New Construction- Swains Creek Pines. Step into mountain luxury at an affordable price! Custom three level home just finished and ready for a new owner. Quality craftsmanship throughout! Main level master suite with walk in shower, walk in closet, private deck off master suite. Half bath on main level for guests. Upstairs, two sleeping nooks the little ones will delight in, with a loft perfect for an office or overflow sleeping. Lower level features 3/4 bath with walk in tile shower, utility/laundry room, two generously sized bedrooms, and game room. Upgraded leathered surface granite counters, mirrors with built in adjustable lights, auto-on lights in the under stairs storage, all new appliances, and much more. .69 acre wooded lot with ample graveled parking. Fabulous outdoor kitchen on the covered deck, to enjoy mountain life to the fullest! Nice outdoor seating area with fire pit & 2 hose spigots. Come see this beautifully done cabin with its large wood beam features, spacious decking, and fall in love. Swains Creek community has stocked fishing pond, air strip, and pavilion area where summer activities happen. Explore miles of trails in the surrounding National Forest.
For sale
$798,000
2920 E Comanche Dr, Alton, UT 84710
3beds
1,883sqft
Single Family Residence
Built in 2026
0.69 Acres Lot
$787,300 Zestimate®
$424/sqft
$-- HOA
What's special
Ample graveled parkingSpacious deckingWalk in showerCustom three level homeTwo sleeping nooksGame roomAll new appliances
- 56 days
- 208
- 40
Zillow last checked:
Listing updated:
Listed by:
Virginia Valcourt (435)691-2768,
Trophy Real Estate
Source: Duck Creek MLS Utah,MLS#: 2809098
Facts & features
Interior
Bedrooms & bathrooms
- Bedrooms: 3
- Bathrooms: 2
- 3/4 bathrooms: 2
- 1/2 bathrooms: 1
Heating
- Fireplace(s), Forced Air/Central
Appliances
- Included: Microwave, Refrigerator, Oven/Range- Propane
- Laundry: Washer Hookup
Features
- Ceiling Fan(s), Vaulted Ceiling(s), Walk-In Closet(s), Loft
- Flooring: Carpet, Vinyl
- Basement: Walk-Out Access,Finished
- Has fireplace: Yes
- Fireplace features: Gas
Interior area
- Total structure area: 1,883
- Total interior livable area: 1,883 sqft
Property
Features
- Levels: 2 story + basement
- Stories: 2
- Patio & porch: Covered
Lot
- Size: 0.69 Acres
- Features: Landscape- Partial, Trees
Details
- Parcel number: 81439A
- Zoning description: Residential
Construction
Type & style
- Home type: SingleFamily
- Architectural style: Cabin
- Property subtype: Single Family Residence
Materials
- Composite, Mason Board
- Foundation: Slab on Grade
- Roof: Metal
Condition
- Year built: 2026
Utilities & green energy
- Electric: Power: Line On Meter, Power Source: City/Municipal
- Gas: Propane: Hooked-up
- Sewer: Septic: Has Permit, Septic Tank
- Water: Water Source: City/Municipal, Water: Meter Installed
- Utilities for property: Internet: Cable/DSL, Legal Access: Yes, Natural Gas Not Available
Community & HOA
Community
- Subdivision: Swains Creek
HOA
- Has HOA: Yes
- Services included: Common Areas, Management, Private Pond
Location
- Region: Alton
Financial & listing details
- Price per square foot: $424/sqft
- Annual tax amount: $2,646
- Date on market: 7/28/2026
Estimated market value
$787,300
$748,000 - $827,000
$2,263/mo
Price history
| Date | Event | Price |
|---|---|---|
| 7/28/2026 | Listed for sale | $798,000$424/sqft |
Source: Duck Creek MLS Utah #2809098 Report a problem | ||
Public tax history
Tax history is unavailable.
Monthly payment
Est. payment
Payment breakdown
Explore the cost of this home by adjusting the details. Changes won't be saved.Climate risks
Neighborhood: 84710
Similar homes
- $775,0003 bd3 ba2.4k sqft1340 E Mossberg Rd, Alton, UT 84710For Sale
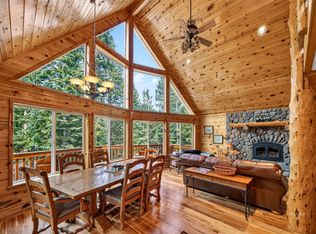 MLS ID #2809147, Brian Barsness, Trophy Real Estate. Duck Creek MLS Utah
 - $770,0003 bd3 ba2.7k sqft695 N Skyline View Dr, Kanab, UT 84710For Sale
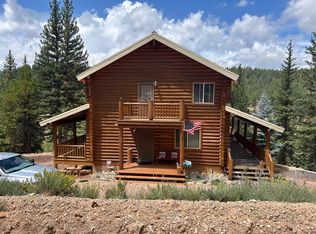
 MLS ID #2179090, Penny S Rowley, LRG Collective. UtahRealEstate.com
 - $770,0003 bd3 ba2.7k sqft695 N Skyline View Dr, Alton, UT 84710For Sale
 MLS ID #2809329, Penny S. Rowley, Realty ONE Group, Inc. LVR
 - $799,0003 bd3 ba2.7k sqft245 N Apollo Trl, Duck Creek Village, UT 84762For Sale
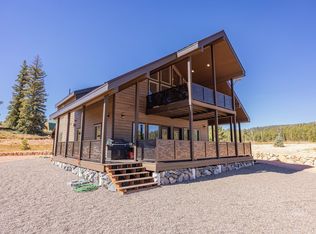 MLS ID #2809106, Brian Barsness, Trophy Real Estate. Duck Creek MLS Utah
