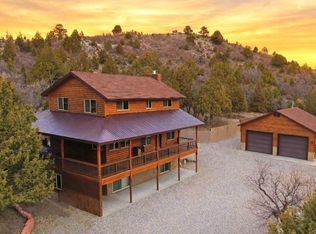
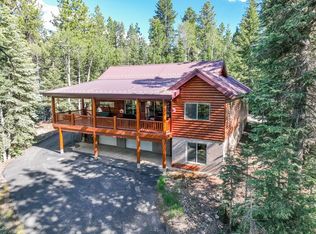
Elk Ridge Chalet with Views. Set on 2.01 acres in desirable Elk Ridge Estates, this well-maintained mountain cabin offers space, comfort, and sweeping scenery in a peaceful setting. The 2,394 sq ft floor plan includes 4 bedrooms, 3 full bathrooms, a walkout basement, and an attached garage. Inside, vaulted wood ceilings, abundant natural light, and a striking stone fireplace create a warm lodge-style atmosphere. The open kitchen and dining area feature granite countertops, quality cabinetry, stainless appliances, and a large island made for gathering. The main-level primary suite includes a spacious five-piece bath, while additional bedrooms and a full bath provide room for family and guests. Downstairs, a large entertainment room, pellet stove, bedroom, and full bath create a comfortable second living area. Enjoy the distant view of the Paunsaugunt Plateau from the covered deck, relax around the fire pit, and take advantage of the storage shed for mountain gear. Chip-sealed roads provide convenient access, with Dixie National Forest, National Parks, lakes, and ski resorts all nearby. A quality Elk Ridge retreat built for year-round enjoyment.
For sale
$957,500
3810 N Royal Dr, Alton, UT 84710
4beds
2,394sqft
:
Get pre-qualified$5,617/mo
Single Family Residence
Built in 2016
2.01 Acres Lot
$921,300 Zestimate®
$400/sqft
$57/mo HOA
What's special
Walkout basementCovered deckStriking stone fireplaceAttached garageStainless appliancesGranite countertopsQuality cabinetry
- 13 days |
- 394 |
- 25 |
Likely to sell faster than
Zillow last checked:
Listing updated:
Listed by:
Cathy Barsness (435)616-2883,
Trophy Real Estate
Source: Duck Creek MLS Utah,MLS#: 2809073
Facts & features
Interior
Bedrooms & bathrooms
- Bedrooms: 4
- Bathrooms: 3
- Full bathrooms: 3
Heating
- Fireplace(s), Forced Air/Central, Pellet Stove, Propane
Cooling
- Central Air
Appliances
- Included: Dishwasher, Disposal, Microwave, Refrigerator, Washer/Dryer, Electric Water Heater, Oven/Range- Propane
- Laundry: Washer Hookup
Features
- Ceiling Fan(s), Vaulted Ceiling(s), Walk-In Closet(s)
- Flooring: Carpet, Laminate, Flooring-Tile
- Windows: Window Coverings
- Basement: Walk-Out Access
- Has fireplace: Yes
- Fireplace features: Wood Burning, Pellet Stove
Interior area
- Total structure area: 2,394
- Total interior livable area: 2,394 sqft
Property
Parking
- Total spaces: 1
- Parking features: Attached
- Attached garage spaces: 1
Features
- Levels: 1 story + basement
- Stories: 1
- Patio & porch: Covered
- Has view: Yes
- View description: Mountain(s), Valley
Lot
- Size: 2.01 Acres
- Dimensions: 256' x 395' x 192' x 391'
- Features: Trees, Vacation Rentals Allowed
Details
- Parcel number: 18686
- Zoning description: Residential
Construction
Type & style
- Home type: SingleFamily
- Architectural style: Cabin
- Property subtype: Single Family Residence
Materials
- Composite
- Foundation: Slab on Grade, Stem Wall
- Roof: Asphalt
Condition
- Year built: 2016
Utilities & green energy
- Electric: Power: Line On Meter, Power Source: City/Municipal, 220 Volts
- Gas: Propane: Available, Propane: Hooked-up
- Sewer: Septic: Has Permit, Septic Tank
- Water: Water: Potable/Drinking, Water Source: Water Company
- Utilities for property: Assessments Paid, Internet: Cable/DSL, Legal Access: Yes
Community & HOA
Community
- Subdivision: Elk Ridge
HOA
- Has HOA: Yes
- Services included: Road Maintenance
- HOA fee: $57 month
Location
- Region: Alton
Financial & listing details
- Price per square foot: $400/sqft
- Annual tax amount: $6,200
- Date on market: 7/11/2026
Estimated market value
$921,300
$875,000 - $967,000
$2,811/mo
Price history
| Date | Event | Price |
|---|---|---|
| 7/11/2026 | Listed for sale | $957,500$400/sqft |
Source: Duck Creek MLS Utah #2809073 Report a problem | ||
Public tax history
Tax history is unavailable.
Monthly payment
Est. payment
Payment breakdown
Explore the cost of this home by adjusting the details. Changes won't be saved.Climate risks
Neighborhood: 84710
Getting around
0 / 100
Car-DependentNearby schools
GreatSchools rating
- 7/10Valley SchoolGrades: K-6Distance: 17.2 mi
- 8/10Valley High SchoolGrades: 7-12Distance: 17 mi
Schools provided by the listing agent
- Elementary: Valley
- Middle: Valley
- High: Valley
Source: Duck Creek MLS Utah. This data may not be complete. We recommend contacting the local school district to confirm school assignments for this home.
- $921,400-- bd-- ba-- sqft3810 N Royal Dr, Kanab, UT 84741Off Market
- $266,568-- bd-- ba-- sqft4-84741 Four, Kanab, UT 84741Off Market
- $279,578-- bd-- ba-- sqft4-84741 Four, Kanab, UT 84741Off Market
- $17,578-- bd-- ba-- sqft4-84741 Four, Kanab, UT 84741Off Market
- $18,991-- bd-- ba-- sqft4-84741 Four, Kanab, UT 84741Off Market
- $20,773-- bd-- ba-- sqft4-84741 Four, Kanab, UT 84741Off Market
- $20,773-- bd-- ba-- sqft4-84741 Four, Kanab, UT 84741Off Market
- $10,014-- bd-- ba-- sqft4-84741 Four, Kanab, UT 84741Off Market
A local agent can set up tours, give advice and negotiate with sellers.
A local lender can help you make sure your offer is ready when you are.
Similar homes
- $1,099,0002 bd2 ba1.9k sqft3816 N Royal Dr, Alton, UT 84710For Sale
 MLS ID #2808981, Virginia Valcourt, Trophy Real Estate. Duck Creek MLS Utah
 - $865,0004 bd4 ba2.5k sqft3280 N Tule Cir, Alton, UT 84710For Sale
 MLS ID #2808831, Samantha Stadtlander, Pine Time Properties. Duck Creek MLS Utah
 - $965,0005 bd3 ba2.9k sqft1920 E Strawberry Point Rd, Alton, UT 84710For Sale
 MLS ID #2809044, Cathy Barsness, Trophy Real Estate. Duck Creek MLS Utah
 - $980,0002 bd2 ba1.2k sqft2060/2080 E Strawberry Point Rd, Duck Creek Village, UT 84710For Sale
 MLS ID #25-267823, Tracee Jeffs, ERA REALTY CENTER MTN MAN. WCBR
 - $1,300,0004 bd3 ba2.7k sqft2175 W Manitoban Trl, Kanab, UT 84710For SaleMLS ID #26-269429, Kim Jacobs, ERA REALTY CENTER MTN MAN. WCBR
- $920,0004 bd3 ba3.1k sqft1540 E Rawhide Cir, Alton, UT 84710For SaleMLS ID #2808719, Virginia Valcourt, Trophy Real Estate. Duck Creek MLS Utah
- $869,0004 bd3 ba2.2k sqft4090 N Porcupine Dr, Alton, UT 84710For SaleMLS ID #2808971, Michael Kenner, Duck Creek Realty. Duck Creek MLS Utah
- $759,0005 bd3 ba2.4k sqft4125 N Spring Dr, Alton, UT 84710For SaleMLS ID #2809058, Brett Barsness, Trophy Real Estate. Duck Creek MLS Utah
- $805,0003 bd3 ba2.6k sqft2285 W Manitoban Trl, Duck Creek Village, UT 84762For SaleMLS ID #2809024, Brian Barsness, Trophy Real Estate. Duck Creek MLS Utah
- $949,5003 bd3 ba3k sqft1280 E Lost Creek Rd, Duck Creek Village, UT 84762For SaleMLS ID #2809071, Brian Barsness, Trophy Real Estate. Duck Creek MLS Utah
- $1,098,0003 bd3 ba2.8k sqft1290 E Browning Rd, Alton, UT 84710For SaleMLS ID #2809019, Sharlene Wilkerson, J&E Property Management & Sales LLC. Duck Creek MLS Utah
- $875,0003 bd2 ba2.1k sqft3540 N Wapiti Dr, Duck Creek Village, UT 84762For SaleMLS ID #2808593, Cathy Barsness, Trophy Real Estate. Duck Creek MLS Utah
- $650,0004 bd3 ba2.2k sqft3345 N Henry Rd, Alton, UT 84710For SaleMLS ID #2809075, Londa Faber, Trophy Real Estate. Duck Creek MLS Utah
- $789,0005 bd3 ba3.4k sqft1190 E Redwood Rd, Alton, UT 84710For SaleMLS ID #2809029, Brian Barsness, Trophy Real Estate. Duck Creek MLS Utah
- $775,0004 bd3 ba1.8k sqft1390 E Ruger Ln, Alton, UT 84710For SaleMLS ID #2808863, Krista J Garmon, Duck Creek Realty. Duck Creek MLS Utah
- $599,0003 bd3 ba2k sqft1720 E Gulf Stream Dr, Alton, UT 84710For SaleMLS ID #2809074, Krista J Garmon, Duck Creek Realty. Duck Creek MLS Utah
- $775,0004 bd2 ba2.5k sqft4010 N Porcupine Cir, Alton, UT 84710For SaleMLS ID #2808827, Michael Kenner, Duck Creek Realty. Duck Creek MLS Utah
- $899,9003 bd3 ba2.2k sqft1350 W Strawberry Point Rd, Alton, UT 84710For SaleMLS ID #2808918, Virginia Valcourt, Trophy Real Estate. Duck Creek MLS Utah
- $489,0002 bd3 ba2k sqft1295/1275 N Bluebird Ln, Alton, UT 84710For SaleMLS ID #2809067, Crystal Rock, J&E Property Management & Sales LLC. Duck Creek MLS Utah
- $1,400,0002 bd3 ba2.4k sqft3185 N Henry Rd, Alton, UT 84710For SaleMLS ID #2808594, Virginia Valcourt, Trophy Real Estate. Duck Creek MLS Utah
