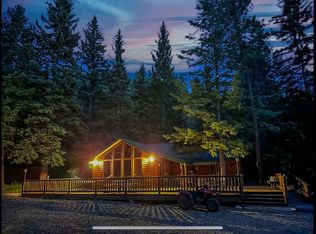
Sitting on 10.66 acres, this 2,721 SF home offers a blend of privacy and breathtaking views. This home captures mountain living with modern reliability and superior craftsmanship. The home features vaulted ceilings, solid wood doors and trim, warm tongue-and-groove wood accents, and slate flooring. Log railings define the spaces both inside and out. The primary suite is located on the main floor. The basement features 8-foot ceilings and a gas fireplace, an additional three bedrooms, a 3/4 bathroom, and a laundry room. Step out onto the wraparound decks to breathe in the mountain air and soak in the views. This property is move-in ready, coming furnished with log furniture. The home features a brand-new HVAC system and water heater. This property includes a 720 SF detached 2-car garage.
For sale
$1,200,000
2175 W Manitoban Trl, Kanab, UT 84710
4beds
3baths
2,721sqft
Single Family Residence
Built in 2005
10.66 Acres Lot
$1,144,100 Zestimate®
$441/sqft
$91/mo HOA
What's special
Furnished with log furnitureSlate flooringBreathtaking viewsWarm tongue-and-groove wood accentsVaulted ceilingsGas fireplace
- 237 days
- 299
- 33
Zillow last checked:
Listing updated:
Listed by:
Kim Jacobs,
ERA REALTY CENTER MTN MAN,
ANDREW GRIFFIN 435-619-3465,
Real Estate Essentials (St Geo
Source: WCBR,MLS#: 26-269429
Facts & features
Interior
Bedrooms & bathrooms
- Bedrooms: 4
- Bathrooms: 3
Primary bedroom
- Level: Main
Bedroom 2
- Level: Basement
Bedroom 3
- Level: Third
Bedroom 4
- Level: Basement
Bathroom
- Level: Main
Bathroom
- Level: Basement
Bathroom
- Level: Main
Dining room
- Level: Main
Family room
- Level: Main
Kitchen
- Level: Main
Laundry
- Level: Basement
Living room
- Level: Main
Living room
- Level: Basement
Office
- Level: Main
Heating
- Electric
Cooling
- Central Air
Features
- Basement: Walk-Out Access
- Number of fireplaces: 1
Interior area
- Total structure area: 2,721
- Total interior livable area: 2,721 sqft
- Finished area above ground: 1,325
Property
Parking
- Total spaces: 2
- Parking features: Detached, Garage Door Opener
- Garage spaces: 2
Accessibility
- Accessibility features: Accessible Approach with Ramp
Features
- Stories: 2
- Has view: Yes
- View description: Mountain(s), Valley
Lot
- Size: 10.66 Acres
Details
- Parcel number: 15026
- Zoning description: Residential
Construction
Type & style
- Home type: SingleFamily
- Property subtype: Single Family Residence
Materials
- Wood Siding
- Roof: Asphalt
Condition
- Built & Standing
- Year built: 2005
Utilities & green energy
- Sewer: Septic Tank
- Water: Culinary
- Utilities for property: Electricity Connected, Propane
Community & HOA
HOA
- Has HOA: Yes
- Services included: See Remarks
- HOA fee: $91 monthly
Location
- Region: Kanab
Financial & listing details
- Price per square foot: $441/sqft
- Tax assessed value: $962,109
- Annual tax amount: $7,300
- Date on market: 2/17/2026
- Cumulative days on market: 242 days
- Listing terms: Conventional,Cash
- Inclusions: Window, Double Pane, Washer, Walk-in Closet(s), Refrigerator, Oven/Range, Built-in, Microwave, Landscaped, Partial, Jetted Tub, Handicap Features, Freezer, Fenced, Partial, Dryer, Disposal, Dishwasher, Deck, Covered, Ceiling, Vaulted, Ceiling Fan(s), Built in Barbecue
- Electric utility on property: Yes
Estimated market value
$1,144,100
$1.09M - $1.20M
$2,964/mo
Price history
| Date | Event | Price |
|---|---|---|
| 9/3/2026 | Listed for sale | $1,200,000-7.7%$441/sqft |
Source: Duck Creek MLS Utah #2808821 Report a problem | ||
| 2/17/2026 | Listed for sale | $1,300,000$478/sqft |
Source: Duck Creek MLS Utah #2808821 Report a problem | ||
Public tax history
| Year | Property taxes | Tax assessment |
|---|---|---|
| 2025 | $6,618 -5.1% | $962,109 -4.2% |
| 2024 | $6,971 +16.1% | $1,004,517 +9.3% |
| 2023 | $6,007 -2.2% | $919,297 +10.5% |
| 2022 | $6,144 -3.2% | $832,127 +17.2% |
| 2021 | $6,347 | $710,079 +20% |
| 2020 | -- | $591,966 -1.5% |
| 2018 | $5,773 +26.8% | $600,679 +32.4% |
| 2017 | $4,554 -2.7% | $453,724 |
| 2016 | $4,681 -0.4% | $453,724 |
| 2015 | $4,701 +12.7% | $453,724 +12.5% |
| 2014 | $4,171 | $403,306 -3.8% |
| 2013 | -- | $419,041 +0.9% |
| 2012 | $4,076 | $415,208 -16.1% |
| 2010 | -- | $495,112 -34.5% |
| 2009 | $5,919 | $756,307 |
Find assessor info on the county website
Monthly payment
Est. payment
Payment breakdown
Explore the cost of this home by adjusting the details. Changes won't be saved.Climate risks
Neighborhood: 84710
Similar homes
- $957,5004 bd3 ba2.3k sqft3810 N Royal Dr, Alton, UT 84710For Sale
 MLS ID #2809073, Cathy Barsness, Trophy Real Estate. Duck Creek MLS Utah
 - $1,249,0006 bd4 ba3.6k sqft1235 E Browning Rd, Alton, UT 84710For Sale
 MLS ID #2809101, Cathy Barsness, Trophy Real Estate. Duck Creek MLS Utah
 - $1,400,0003 bd3 ba2.4k sqft2995 N Smith & Wesson Cir, Kanab, UT 84710For Sale
 MLS ID #2809109, Krista J Garmon, Duck Creek Realty. Duck Creek MLS Utah
 - $1,200,0003 bd2 ba2k sqft62 N North Fork Rd, Alton, UT 84710For Sale
 MLS ID #2808922, Nikohle M Humphries, ERA Realty Center - Mountain Man. Duck Creek MLS Utah
 - $774,0007 bd6 ba3.4k sqft1505 W Elk Dr, Kanab, UT 84741For Sale
 MLS ID #2164923, Shanell R Heely, LRG Collective. UtahRealEstate.com
 - $770,0003 bd3 ba2.7k sqft695 N Skyline View Dr, Kanab, UT 84710For SaleMLS ID #2179090, Penny S Rowley, LRG Collective. UtahRealEstate.com
