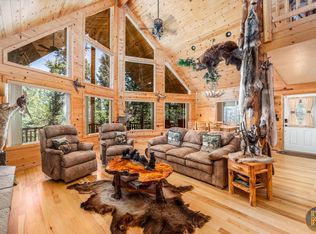
Incredible Cabin Overlooking Creek in Mammoth- Freshly Oiled. Stunning cabin situated on one acre lot in the heart of Mammoth Creek! Chalet cabin with prow design features glare reducing windows overlooking Mammoth Creek & forested surroundings. Four spacious bedrooms, two of which are en-suite masters, with walk in pebblestone showers, hammered copper sinks, soft close toilets, & jetted tubs. Heated flooring in upstairs master. Half bath for convenience on the main floor and another 3/4 bath upstairs. Kitchen is a cook's delight with custom alder cabinets & soft close doors/drawers, 6 burner gas stove, rough edge granite counters, huge walk in pantry, and center moveable island. Main floor rough sawn walnut flooring, top down/bottom up shades, elk antler chandeliers, custom fireplace hearth/mantle, so many high end details & finishes! Mud room with natural stone flooring & built in seating/storage benches. Stacked washer/dryer. Oversize water heater. 2 car garage plus second garage for toys. Covered back deck with Trex decking for ease of maintenance overlooks the rushing waters of Mammoth Creek. Outdoor enjoyment accented by pond & fire pit with half log benches reclaimed from camp in Brian Head summer amphitheater. Licensed vacation rental
For sale
$1,177,000
704 E Creekside Dr, Hatch, UT 84735
4beds
4,018sqft
Single Family Residence
Built in 2007
1 Acres Lot
$-- Zestimate®
$293/sqft
$50/mo HOA
What's special
Elk antler chandeliersHuge walk in pantryIncredible cabin overlooking creekCenter moveable islandFour spacious bedroomsWalk in pebblestone showersJetted tubs
- 275 days
- 125
- 12
Zillow last checked:
Listing updated:
Listed by:
Virginia Valcourt (435)691-2768,
Trophy Real Estate
Source: Duck Creek MLS Utah,MLS#: 2808381
Facts & features
Interior
Bedrooms & bathrooms
- Bedrooms: 4
- Bathrooms: 4
- Full bathrooms: 2
- 3/4 bathrooms: 1
- 1/2 bathrooms: 1
Heating
- Fireplace(s), Forced Air/Central, Wood Burn. Stove
Appliances
- Included: Dishwasher, Microwave, Refrigerator, Washer/Dryer, Electric Water Heater, Oven/Range- Propane
- Laundry: Washer Hookup
Features
- Ceiling Fan(s), Vaulted Ceiling(s), Walk-In Closet(s)
- Flooring: Hardwood, Carpet, Stone, Flooring-Tile
- Windows: Window Coverings
- Basement: Full,None
- Has fireplace: Yes
- Fireplace features: Wood Burning, Wood Burning Stove
Interior area
- Total structure area: 4,018
- Total interior livable area: 4,018 sqft
Video & virtual tour
Property
Parking
- Total spaces: 2
- Parking features: Attached, Shelves, RV/Trailer Parking Allowed
- Attached garage spaces: 2
Features
- Levels: 2 story + basement
- Stories: 2
- Patio & porch: Covered
- Has view: Yes
- View description: Mountain(s), River
- Has water view: Yes
- Water view: River
Lot
- Size: 1 Acres
- Features: Cul-De-Sac, Trees, Vacation Rentals Allowed
Details
- Parcel number: 2500190002
- Zoning description: Forest/Recreational
Construction
Type & style
- Home type: SingleFamily
- Architectural style: Cabin
- Property subtype: Single Family Residence
Materials
- Log
- Foundation: Slab on Grade
- Roof: Metal
Condition
- Year built: 2007
Utilities & green energy
- Electric: Power: Line On Meter, Power Source: City/Municipal
- Gas: Propane: Hooked-up
- Sewer: Septic: Has Permit, Septic Tank
- Water: Shared Well
- Utilities for property: Internet: Cable/DSL, Legal Access: Yes
Community & HOA
Community
- Subdivision: Creekside Estates
HOA
- Has HOA: Yes
- Services included: Water
- HOA fee: $50 month
Location
- Region: Hatch
Financial & listing details
- Price per square foot: $293/sqft
- Annual tax amount: $4,292
- Date on market: 1/21/2026
Estimated market value
Not available
Estimated sales range
Not available
$3,393/mo
Price history
| Date | Event | Price |
|---|---|---|
| 6/13/2026 | Price change | $1,177,000-1.9%$293/sqft |
Source: Duck Creek MLS Utah #2808381 Report a problem | ||
| 1/21/2026 | Listed for sale | $1,200,000$299/sqft |
Source: Duck Creek MLS Utah #2808381 Report a problem | ||
| 1/2/2026 | Listing removed | $1,200,000$299/sqft |
Source: Duck Creek MLS Utah #2808381 Report a problem | ||
| 12/26/2024 | Listed for sale | $1,200,000$299/sqft |
Source: Duck Creek MLS Utah #2808381 Report a problem | ||
Public tax history
Tax history is unavailable.
Monthly payment
Est. payment
Payment breakdown
Explore the cost of this home by adjusting the details. Changes won't be saved.Climate risks
Neighborhood: 84735
Similar homes
- $1,190,0004 bd3 ba2.7k sqft445 N Scenic Dr, Panguitch, UT 84759For Sale
 MLS ID #117008, Nathan N Giles. ICBOR
 - $1,249,0006 bd4 ba3.6k sqft1235 E Browning Rd, Alton, UT 84710For Sale
 MLS ID #2809101, Cathy Barsness, Trophy Real Estate. Duck Creek MLS Utah
 - $1,100,0004 bd3 ba4.8k sqft955 E Movie Ranch Rd, Duck Creek Village, UT 84762For Sale
 MLS ID #2809031, Tracee Jeffs, ERA Realty Center - Mountain Man. Duck Creek MLS Utah
 - $1,250,0005 bd5 ba4.6k sqft2945 E Comanche Dr, Duck Creek Village, UT 84762For Sale
 MLS ID #26-274559, Tracee Jeffs, ERA REALTY CENTER MTN MAN. WCBR
 - $649,0003 bd3 ba2.1k sqft152 E Carols Ln, Hatch, UT 84735For Sale
 MLS ID #2189141, Jared English, Congress Realty Inc. UtahRealEstate.com
