Some mornings the lake is glass. You carry your coffee to the deck, the pines still holding the cool of the night, Panguitch Lake stretched out below you, and for a while there is nowhere else you need to be. This is what life looks like from 445 N Scenic Drive.
Set high in Beaver Dam Estates with commanding, unobstructed views of Panguitch Lake, this is more than a mountain home. Beautifully reimagined through more than $400,000 in carefully selected improvements, it blends timeless mountain character with sophisticated design and exceptional craftsmanship, creating a legacy property designed for the way the best mountain days unfold and built to hold generations of them.
Inside, every finish reflects quality and intention. Soaring knotty pine ceilings, custom white shiplap walls, wood doors, designer lighting, and expansive windows frame the surrounding lake and mountains, filling the home with natural light and creating a seamless connection to the landscape. A dramatic floor to ceiling stone fireplace anchors the great room, while the open concept kitchen features custom sage cabinetry, premium quartz countertops, a farmhouse sink, floating wood shelves, a concealed range hood, and premium Café appliances. Whether hosting family for the holidays or enjoying a quiet evening after a day on the lake, this home was designed to bring people together.
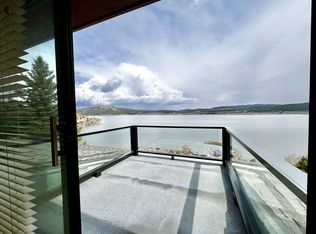
Step onto the expansive deck and the entire valley unfolds before you. This is where mornings begin, where fishing stories are shared long after sunset, and where the changing light across the lake becomes part of everyday life. Below, a spacious covered patio extends the living space outdoors, offering a peaceful place to relax after a day on the water or the trails.
The primary suite is a private retreat with vaulted ceilings, generous closet space, and a beautifully appointed spa inspired bath featuring dual vanities and a custom walk in tile shower with frameless glass. Throughout the home, thoughtfully designed spaces balance comfort with functionality. The walk out lower level includes a dedicated fitness and flex room overlooking the lake, a custom mudroom with built in lockers for boots and gear, a beautifully finished laundry room with custom cabinetry and utility sink, and private exterior access for returning from every mountain adventure.
Offering four bedrooms, three bathrooms, 2,741 square feet, and situated on 1.24 acres, the home also features an oversized garage with exceptional space for vehicles, boats, side by sides, snowmobiles, and everything that comes with four seasons of recreation.
Panguitch Lake remains one of Southern Utah's rare high country escapes, offering renowned fishing and boating, direct access to ATV and snowmobile trails, Brian Head Resort just minutes away, and Cedar Breaks National Monument, Bryce Canyon National Park, and Zion National Park all within easy reach.
Luxury homes of this caliber rarely become available overlooking Panguitch Lake. Combining exceptional craftsmanship, panoramic lake views, premium finishes, and one of the area's most desirable settings, 445 N Scenic Drive represents a rare opportunity to own one of Panguitch Lake's premier mountain homes.
For sale
$1,290,000
445 N Scenic Dr, Panguitch, UT 84759
4beds
2,741sqft
:
Get pre-qualified$7,163/mo
Single Family Residence
Built in 2004
1.24 Acres Lot
$1,214,600 Zestimate®
$471/sqft
$50/mo HOA
What's special
Custom sage cabinetryPremium quartz countertopsPrivate exterior accessFarmhouse sinkConcealed range hoodWood doorsOpen concept kitchen
- 28 days |
- 583 |
- 25 |
Zillow last checked:
Listing updated:
Listed by:
Nathan N Giles,
Stratum Real Estate Group PLLC (Cedar)
Source: ICBOR,MLS#: 117008
Facts & features
Interior
Bedrooms & bathrooms
- Bedrooms: 4
- Bathrooms: 3
- Full bathrooms: 3
Primary bedroom
- Features: Ceiling Fan(s), Smart Thermostat, Vaulted Ceiling(s), Walk-In Closet(s)
- Level: Main
Bedroom 2
- Features: Ceiling Fan(s), Smart Thermostat, Vaulted Ceiling(s), Walk-In Closet(s)
- Level: Main
Bedroom 3
- Features: Smart Thermostat, Ceiling Fan(s), Walk-In Closet(s)
- Level: Basement
Bedroom 4
- Features: Ceiling Fan(s), Smart Thermostat, Walk-In Closet(s)
- Level: Basement
Full bathroom
- Features: Double Vanity, Vaulted Ceiling(s)
- Level: Main
Full bathroom
- Features: Double Vanity, Vaulted Ceiling(s)
- Level: Main
Other
- Level: Basement
Heating
- Baseboard, Forced Air
Cooling
- None, Ceiling Fan(s)
Appliances
- Included: Dishwasher, Disposal, Dryer, Microwave, Range Hood, Refrigerator, Washer
Features
- Flooring: Tile, None
- Has basement: Yes
- Has fireplace: Yes
Interior area
- Total structure area: 2,741
- Total interior livable area: 2,741 sqft
- Finished area above ground: 1,712
- Finished area below ground: 1,029
Property
Parking
- Total spaces: 2
- Parking features: Garage
- Garage spaces: 2
Accessibility
- Accessibility features: Handicap Access
Lot
- Size: 1.24 Acres
Details
- Parcel number: 2600060030
- Zoning: R
Construction
Type & style
- Home type: SingleFamily
- Architectural style: Cabin
- Property subtype: Single Family Residence
Materials
- Log Siding
Condition
- Updated/Remodeled
- New construction: No
- Year built: 2004
Utilities & green energy
- Water: Shared Well
- Utilities for property: Propane
Community & HOA
Community
- Subdivision: Beaver Dam Estates
HOA
- Has HOA: Yes
- Services included: Snow Removal, Water
- HOA fee: $50 monthly
Location
- Region: Panguitch
Financial & listing details
- Price per square foot: $471/sqft
- Tax assessed value: $432,044
- Annual tax amount: $4,161
- Date on market: 7/2/2026
- Road surface type: Unimproved
Estimated market value
$1,214,600
$1.15M - $1.28M
$2,951/mo
Price history
| Date | Event | Price |
|---|---|---|
| 7/2/2026 | Listed for sale | $1,290,000+181%$471/sqft |
Source: ICBOR #117008 Report a problem | ||
| 2/13/2019 | Listing removed | $459,000$167/sqft |
Source: CENTURY 21 Everest #1547891 Report a problem | ||
| 8/9/2018 | Listed for sale | $459,000$167/sqft |
Source: BHHS Nevada Properties #2020372 Report a problem | ||
Public tax history
| Year | Property taxes | Tax assessment |
|---|---|---|
| 2024 | $2,986 +20.8% | $432,044 +43% |
| 2023 | $2,472 -0.8% | $302,029 +5% |
| 2022 | $2,492 +10.6% | $287,648 +12.4% |
| 2021 | $2,253 | $255,803 |
| 2020 | $2,253 -1.1% | $255,803 |
| 2019 | $2,278 | $255,803 |
| 2018 | $2,278 +17.6% | $255,803 |
| 2017 | $1,937 -16.7% | $255,803 -3.3% |
| 2016 | $2,326 -5.8% | $264,485 |
| 2015 | $2,470 +10.9% | $264,485 |
| 2012 | $2,227 | $264,485 |
Find assessor info on the county website
Monthly payment
Est. payment
Payment breakdown
Explore the cost of this home by adjusting the details. Changes won't be saved.Climate risks
Neighborhood: 84759
Nearby schools
GreatSchools rating
- 2/10Panguitch SchoolGrades: PK-6Distance: 13.2 mi
- 2/10Panguitch Middle SchoolGrades: 7-8Distance: 13.7 mi
- 5/10Panguitch High SchoolGrades: 9-12Distance: 13.7 mi
Schools provided by the listing agent
- Elementary: Panguitch
- Middle: Panguitch
- High: Panguitch
Source: ICBOR. This data may not be complete. We recommend contacting the local school district to confirm school assignments for this home.
- $---- bd-- ba4.6k sqft384 N Scenic Cir, Panguitch, UT 84759Sold
- $28,875-- bd-- ba-- sqft386 N Scenic Cir, Panguitch, UT 84759Off Market
- $615,5004 bd3 ba2.6k sqft445 N Scenic Dr, Panguitch Lake, UT 84759Off Market

- $57,750-- bd-- ba-- sqft433 N Wilson Ln, Panguitch, UT 84759Off Market
- $517,100-- bd-- ba1.4k sqft403 N Scenic Dr, Panguitch, UT 84759Off Market
- $850,0004 bd4 ba3.5k sqft474 N Scenic Dr, Panguitch, UT 84759For Sale
- $70,0000.64 Acres452 N Scenic Dr, Panguitch, UT 84759Lot/Land
- $57,750-- bd-- ba-- sqft449 N Wilson Ln, Panguitch, UT 84759Off Market
A local agent can set up tours, give advice and negotiate with sellers.
Similar homes
- $1,250,0003 bd2 ba1.8k sqft85 N Cedar Dr, Panguitch, UT 84759For Sale
 MLS ID #3500421, Austen Armstrong, Stagecoach Realty. Garfield/ Piute County MLS
 - $850,0004 bd4 ba3.5k sqft474 N Scenic Dr, Panguitch, UT 84759For Sale
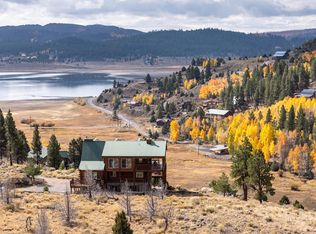 MLS ID #25-265905, JARED ZIMMER, Re/Max Properties. WCBR
 - $797,9002 bd3 ba2.3k sqft475 N Monika Dr, Panguitch, UT 84759For Sale
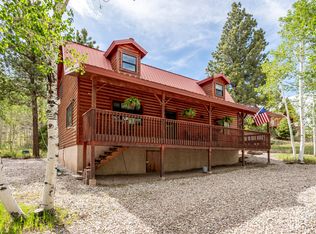 MLS ID #26-273189, JARED ZIMMER, Re/Max Properties. WCBR
 - $1,249,0004 bd4 ba2.8k sqft945 W Clear Creek Canyon Rd, Panguitch, UT 84759For Sale
 MLS ID #26-273913, Carrie B Dever, High Country Realty-South Bria. WCBR
 - $1,249,0004 bd4 ba2.8k sqft945 Clear Creek Canyon Road 18 #&-19, Panguitch, UT 84759For SaleMLS ID #117031, Carrie Dever. ICBOR
- $1,150,0004 bd3 ba2.9k sqft1915 E Bailey Acres Dr, Panguitch, UT 84759For SaleMLS ID #25-258915, Sharon D. Yanez, Coldwell Banker Advantage. WCBR
- $750,0004 bd4 ba3.4k sqft280 E Anglers Loop, Panguitch, UT 84759For SaleMLS ID #2808730, Virginia Valcourt, Trophy Real Estate. Duck Creek MLS Utah
- $1,177,0004 bd4 ba4k sqft704 E Creekside Dr, Hatch, UT 84735For SaleMLS ID #2808381, Virginia Valcourt, Trophy Real Estate. Duck Creek MLS Utah
- $1,343,0005 bd3 ba3.7k sqft1420/1450 E Ruger Ln, Alton, UT 84710For SaleMLS ID #2809057, Brett Barsness, Trophy Real Estate. Duck Creek MLS Utah
- $1,395,0004 bd4 ba3k sqft391 N Falcon Ct, Brian Head, UT 84719For SaleMLS ID #116576, Carrie Dever. ICBOR
- $1,300,0004 bd3 ba2.7k sqft2175 W Manitoban Trl, Kanab, UT 84710For SaleMLS ID #26-269429, Kim Jacobs, ERA REALTY CENTER MTN MAN. WCBR
- $1,179,9005 bd3 ba3.1k sqft45 E Forest Dr, Duck Creek Village, UT 84762For SaleMLS ID #26-272611, JARED ZIMMER, Re/Max Properties. WCBR
- $1,399,0004 bd4 ba3k sqft242 N Blue Jay Way, Brian Head, UT 84719For SaleMLS ID #26-271633, Aubree Ninow, Utah Key Real Estate, LLC (Sou. WCBR
- $1,299,0004 bd4 ba3.7k sqft1531 S Laura Cir, Parowan, UT 84761For Sale
 MLS ID #2159253, Jim Rushton, Coldwell Banker Advantage Real Estate Corporation. UtahRealEstate.com
 - $1,400,0002 bd3 ba2.4k sqft3185 N Henry Rd, Alton, UT 84710For SaleMLS ID #2808594, Virginia Valcourt, Trophy Real Estate. Duck Creek MLS Utah
- $957,5004 bd3 ba2.3k sqft3810 N Royal Dr, Alton, UT 84710For SaleMLS ID #2809073, Cathy Barsness, Trophy Real Estate. Duck Creek MLS Utah
- $875,0005 bd5 ba2.9k sqft1270 E Redwood Rd, Alton, UT 84710For SaleMLS ID #2808978, Londa Faber, Trophy Real Estate. Duck Creek MLS Utah
- $1,098,0003 bd3 ba2.8k sqft1290 E Browning Rd, Alton, UT 84710For SaleMLS ID #2809019, Sharlene Wilkerson, J&E Property Management & Sales LLC. Duck Creek MLS Utah
- $1,150,0004 bd3 ba3.3k sqft361 W Pinehurst St, Brian Head, UT 84719For SaleMLS ID #26-270565, Landon Anglin, Re/Max Properties. WCBR
- $949,5003 bd3 ba3k sqft1280 E Lost Creek Rd, Duck Creek Village, UT 84762For SaleMLS ID #2809071, Brian Barsness, Trophy Real Estate. Duck Creek MLS Utah
