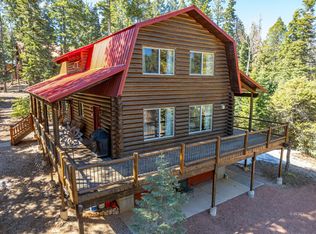
Luxury Log Cabin in Duck Creek Pines. Tucked in the pines of Duck Creek Pines, this spacious log mountain cabin brings together size, comfort, and classic cabin character. Offering 5 bedrooms, 3 bathrooms, and 3,733 sq ft on .69 acres, the home is designed for gathering with an open main living area, vaulted wood ceilings, a cozy gas fireplace, hardwood flooring, and large windows that bring the mountain setting indoors. The kitchen features warm wood cabinetry, stainless steel appliances, a large center island, dining area, and coffee bar, creating an inviting space for family and guests. The main-level primary suite includes a 5-piece bath, while additional bedrooms, an upper loft, and a finished lower-level living area provide plenty of room to spread out. Enjoy mountain mornings and evening sunsets from the covered decks, gather around the fire pit, or store your mountain toys in the heated attached garage. With year-round access, a metal roof, stem-wall foundation, central air, and a beautiful treed setting, this cabin offers an impressive mountain retreat near Dixie National Forest, National Parks, alpine lakes, trails, fishing, and year-round recreation.
For sale
Price cut: $164K (9/29)
$1,179,000
1420/1450 E Ruger Ln, Alton, UT 84710
5beds
3,733sqft
Single Family Residence
Built in 2007
1.39 Acres Lot
$1,136,000 Zestimate®
$316/sqft
$17/mo HOA
What's special
Heated attached garageFire pitCovered decksSpacious log mountain cabinBeautiful treed settingWarm wood cabinetryMetal roof
- 92 days
- 91
- 1
Zillow last checked:
Listing updated:
Listed by:
Brett Barsness (435)616-2882,
Trophy Real Estate,
Cathy Barsness 435-616-2883,
Trophy Real Estate
Source: Duck Creek MLS Utah,MLS#: 2809057
Facts & features
Interior
Bedrooms & bathrooms
- Bedrooms: 5
- Bathrooms: 3
- Full bathrooms: 3
Heating
- Electric, Fireplace(s), Forced Air/Central
Cooling
- Central Air
Appliances
- Included: Dishwasher, Disposal, Microwave, Refrigerator, Washer/Dryer, Electric Water Heater, Oven/Range- Electric
Features
- Ceiling Fan(s), Vaulted Ceiling(s), Walk-In Closet(s)
- Flooring: Hardwood
- Basement: Walk-Out Access
- Has fireplace: Yes
- Fireplace features: Gas
Interior area
- Total structure area: 3,733
- Total interior livable area: 3,733 sqft
Property
Parking
- Total spaces: 2
- Parking features: Attached, Heated Garage
- Attached garage spaces: 2
Features
- Levels: 2 story + basement
- Stories: 3
- Patio & porch: Covered
Lot
- Size: 1.39 Acres
- Features: Trees
Details
- Parcel number: 15578,15577
- Zoning description: Residential
- Other equipment: Satellite Dish
Construction
Type & style
- Home type: SingleFamily
- Architectural style: Cabin
- Property subtype: Single Family Residence
Materials
- Log Siding
- Foundation: Stem Wall
- Roof: Metal
Condition
- Year built: 2007
Utilities & green energy
- Sewer: Septic Tank
- Utilities for property: Assessments Paid, Legal Access: Yes
Community & HOA
Community
- Security: Alarm/Security System
- Subdivision: Duck Creek Pines
HOA
- Has HOA: Yes
- Services included: Management, Dust Control
- HOA fee: $17 month
Location
- Region: Alton
Financial & listing details
- Price per square foot: $316/sqft
- Annual tax amount: $10,129
- Date on market: 6/28/2026
Estimated market value
$1,136,000
$1.08M - $1.19M
$3,951/mo
Price history
| Date | Event | Price |
|---|---|---|
| 9/29/2026 | Price change | $1,179,000-12.2%$316/sqft |
Source: Duck Creek MLS Utah #2809057 Report a problem | ||
| 9/12/2026 | Pending sale | $1,343,000$360/sqft |
Source: Duck Creek MLS Utah #2809057 Report a problem | ||
| 6/28/2026 | Listed for sale | $1,343,000$360/sqft |
Source: Duck Creek MLS Utah #2809057 Report a problem | ||
Public tax history
Tax history is unavailable.
Monthly payment
Est. payment
Payment breakdown
Explore the cost of this home by adjusting the details. Changes won't be saved.Climate risks
Neighborhood: 84710
Nearby schools
Schools provided by the listing agent
- Elementary: Valley
- Middle: Valley
- High: Valley
Source: Duck Creek MLS Utah. This data may not be complete. We recommend contacting the local school district to confirm school assignments for this home.
Similar homes
- $1,249,0006 bd4 ba3.6k sqft1235 E Browning Rd, Alton, UT 84710For Sale
 MLS ID #2809101, Cathy Barsness, Trophy Real Estate. Duck Creek MLS Utah
 - $1,060,0003 bd3 ba2.8k sqft1290 E Browning Rd, Alton, UT 84710For Sale
 MLS ID #2809019, Sharlene Wilkerson, J&E Property Management & Sales LLC. Duck Creek MLS Utah
 - $1,499,0004 bd5 ba3.4k sqft1525 N Henry Rd, Alton, UT 84710For Sale
 MLS ID #2809099, Alonzo Ashworth, Coldwell Banker Majestic Mountain Realty. Duck Creek MLS Utah
 - $1,499,0004 bd5 ba3.4k sqft1525 N Henry Rd, Alton, UT 84710For Sale
 MLS ID #26-274527, ALONZO ASHWORTH, Coldwell Banker Majestic Mtn R. WCBR
