Duck Creek Mountain Retreat in Strawberry Valley. This stunning mountain cabin sits on 0.65 acres surrounded by pine trees & vibrant aspens, offering a peaceful wooded setting. Tucked well back from the road, the property provides the perfect escape while still enjoying year-round access.The main level offers oversized front and rear decks,an open-concept design with a well-appointed kitchen, dining area, and living room, creating an inviting space for family gatherings. The kitchen has granite countertops, ample cabinetry, and upgraded appliances. Large windows throughout the home fill the interior with natural light and showcase the surrounding forest views.The main floor includes three bedrooms, including a primary suite with direct access to the deck, two full bathrooms, and a convenient laundry area. A beautiful floor-to-ceiling stone propane fireplace serves as the focal point of the living room, while vaulted ceilings enhance the home's spacious and airy feel.The lower level features a large family room with pool table & a second propane fireplace, two additional bedrooms, a full bathroom, and the oversized garage. Quality finishes throughout. Located near spectacular ATV and snowmobile trail systems.Come see today.
For sale
Price cut: $25K (7/24)
$965,000
1920 E Strawberry Point Rd, Alton, UT 84710
5beds
2,943sqft
Single Family Residence
Built in 2006
0.65 Acres Lot
$927,600 Zestimate®
$328/sqft
$-- HOA
What's special
Oversized garagePeaceful wooded settingStunning mountain cabinSurrounding forest viewsOpen-concept designSecond propane fireplaceWell-appointed kitchen
- 94 days
- 133
- 5
Zillow last checked:
Listing updated:
Listed by:
Cathy Barsness (435)616-2883,
Trophy Real Estate
Source: Duck Creek MLS Utah,MLS#: 2809044
Facts & features
Interior
Bedrooms & bathrooms
- Bedrooms: 5
- Bathrooms: 3
- Full bathrooms: 2
- 3/4 bathrooms: 1
Heating
- Fireplace Insert, Propane
Cooling
- None
Appliances
- Included: Dishwasher, Disposal, Microwave, Refrigerator, Washer/Dryer, Water Heater, Oven/Range
Features
- Fireplace, Vaulted Ceiling(s)
- Flooring: Carpet, Vinyl
- Windows: Window Coverings
- Basement: Walk-Out Access
- Has fireplace: Yes
- Fireplace features: Gas
Interior area
- Total structure area: 2,943
- Total interior livable area: 2,943 sqft
Property
Parking
- Total spaces: 2
- Parking features: Attached, RV/Boat Parking Space/Pad, RV/Trailer Parking Allowed
- Attached garage spaces: 2
Features
- Levels: One
- Stories: 2
- Patio & porch: Covered
- Exterior features: Dog Run
- Has view: Yes
- View description: Mountain(s)
Lot
- Size: 0.65 Acres
- Features: Trees, Vacation Rentals Allowed
Details
- Parcel number: 4242
- Zoning description: Residential
Construction
Type & style
- Home type: SingleFamily
- Architectural style: Cabin
- Property subtype: Single Family Residence
Materials
- Wood, Half Log
- Foundation: Stem Wall
- Roof: Metal
Condition
- Year built: 2006
Utilities & green energy
- Electric: Power: Line On Meter, Power Source: City/Municipal
- Gas: Propane: Hooked-up
- Sewer: Septic Tank
- Water: Water Source: City/Municipal
- Utilities for property: Assessments Paid, Legal Access: Yes
Community & HOA
Community
- Subdivision: Ponderosa Villa
Location
- Region: Alton
Financial & listing details
- Price per square foot: $328/sqft
- Annual tax amount: $5,745
- Date on market: 6/19/2026
Estimated market value
$927,600
$881,000 - $974,000
$2,765/mo
Price history
| Date | Event | Price |
|---|---|---|
| 7/24/2026 | Price change | $965,000-2.5%$328/sqft |
Source: Duck Creek MLS Utah #2809044 Report a problem | ||
| 6/19/2026 | Listed for sale | $990,000$336/sqft |
Source: Duck Creek MLS Utah #2809044 Report a problem | ||
Public tax history
Tax history is unavailable.
Monthly payment
Est. payment
Payment breakdown
Explore the cost of this home by adjusting the details. Changes won't be saved.Climate risks
Neighborhood: 84710
Nearby schools
Schools provided by the listing agent
- Elementary: Valley
- Middle: Valley
- High: Valley
Source: Duck Creek MLS Utah. This data may not be complete. We recommend contacting the local school district to confirm school assignments for this home.
- $717,000-- bd2 ba-- sqft1920 E Strawberry Point Rd, Strawberry Point Rd, UT 84741Off Market
- $89,8150.56 acres1910 E Strawberry Point Rd, Alton, UT 84710Off Market
- $528,6002 bd1 ba2.2k sqft1960 E Pine Loop, Duck Creek Village, UT 84762Off Market
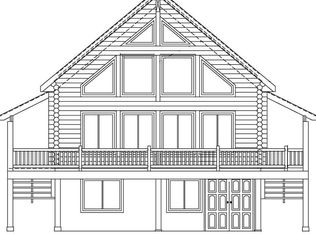
- $509,100-- bd-- ba-- sqft1960 E Pine Loop, Loop, UT 84741Off Market
Similar homes
- $950,0003 bd3 ba3.5k sqft1255 E Redwood Rd, Duck Creek Village, UT 84762For Sale
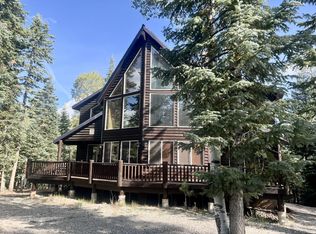 MLS ID #26-276323, Annette Daskalos, Fay Ranches, Inc. WCBR
 - $957,5004 bd3 ba2.3k sqft3810 N Royal Dr, Alton, UT 84710For Sale
 MLS ID #2809073, Cathy Barsness, Trophy Real Estate. Duck Creek MLS Utah
 - $1,060,0003 bd3 ba2.8k sqft1290 E Browning Rd, Alton, UT 84710For Sale
 MLS ID #2809019, Sharlene Wilkerson, J&E Property Management & Sales LLC. Duck Creek MLS Utah
 - $775,0003 bd3 ba2.4k sqft1340 E Mossberg Rd, Alton, UT 84710For Sale
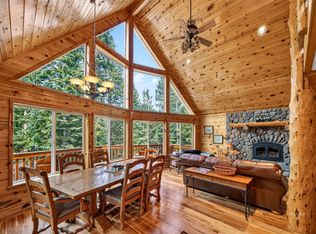 MLS ID #2809147, Brian Barsness, Trophy Real Estate. Duck Creek MLS Utah
 - $770,0003 bd3 ba2.7k sqft695 N Skyline View Dr, Kanab, UT 84710For Sale
 MLS ID #2179090, Penny S Rowley, LRG Collective. UtahRealEstate.com
