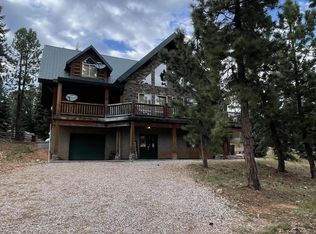
Mountain Luxury in the Heart of Duck Creek Village is being offered for sale FURNISHED! Nestled among the pines in the desirable Color Country subdivision, this stunning chalet-style cabin offers 3,540 sq. ft. of beautifully designed mountain living. Featuring 3 bedrooms, 3.5 bathrooms, and two open loft areas, this four-season retreat combines rustic elegance with modern comfort. The spacious great room showcases soaring ceilings, large picture windows, and a dramatic stone propane fireplace, creating the perfect gathering space after a day of adventure. The private primary suite serves as a true sanctuary with its own gas fireplace, steam shower, and soaking tub. A fully finished basement with a propane stove provides additional space for entertaining, family gatherings, or game nights. Step outside to enjoy both a large front deck and expansive covered rear deck, ideal for taking in the cool mountain air and peaceful forest surroundings. Additional features included are too many to list. Please inquire if interested. Abundant storage, laundry room, mud room, attached garage with room for UTVs and recreational equipment, and year-round access. Short-term rentals are allowed, making this an exceptional investment opportunity, vacation getaway, or full-time residence.
For sale
$950,000
1255 E Redwood Rd, Duck Creek Village, UT 84762
3beds
3,540sqft
Single Family Residence
Built in 2004
0.92 Acres Lot
$-- Zestimate®
$268/sqft
$17/mo HOA
What's special
Stunning chalet-style cabinDramatic stone propane fireplacePeaceful forest surroundingsLarge front deckNestled among the pinesExpansive covered rear deckMud room
- 4 days
- 132
- 6
Zillow last checked:
Listing updated:
Listed by:
Annette C Daskalos,
Fay Ranches, Inc.,
Catherine Barsness
Source: ICBOR,MLS#: 118064
Facts & features
Interior
Bedrooms & bathrooms
- Bedrooms: 3
- Bathrooms: 4
- Full bathrooms: 3
- 1/2 bathrooms: 1
Heating
- Electric
Cooling
- None, Ceiling Fan(s)
Appliances
- Included: Dishwasher, Disposal, Dryer, Microwave, Refrigerator, Wall Oven
Features
- Flooring: Hardwood, Tile, None
- Basement: Walk-Up Access
- Has fireplace: Yes
Interior area
- Total structure area: 3,540
- Total interior livable area: 3,540 sqft
- Finished area above ground: 1,939
- Finished area below ground: 1,116
Property
Parking
- Total spaces: 1
- Parking features: Garage
- Garage spaces: 1
Lot
- Size: 0.92 Acres
- Features: None
Details
- Parcel number: 5457, 5456
- Zoning: Residential
Construction
Type & style
- Home type: SingleFamily
- Architectural style: Cabin
- Property subtype: Single Family Residence
Materials
- Log, Log Siding
Condition
- Existing
- New construction: No
- Year built: 2004
Utilities & green energy
- Utilities for property: Propane
Community & HOA
Community
- Subdivision: Color Country
HOA
- Has HOA: Yes
- Services included: Snow Removal
- HOA fee: $17 monthly
Location
- Region: Duck Creek Village
Financial & listing details
- Price per square foot: $268/sqft
- Annual tax amount: $8,071
- Date on market: 9/12/2026
Estimated market value
Not available
Estimated sales range
Not available
Not available
Price history
| Date | Event | Price |
|---|---|---|
| 9/12/2026 | Listed for sale | $950,000$268/sqft |
Source: ICBOR #118064 Report a problem | ||
Public tax history
Tax history is unavailable.
Monthly payment
Est. payment
Payment breakdown
Explore the cost of this home by adjusting the details. Changes won't be saved.Climate risks
Neighborhood: 84762
Nearby schools
Schools provided by the listing agent
- Elementary: Valley
- Middle: Valley
- High: Valley
Source: ICBOR. This data may not be complete. We recommend contacting the local school district to confirm school assignments for this home.
Similar homes
- $940,0003 bd3 ba3k sqft1280 E Lost Creek Rd, Duck Creek Village, UT 84762For Sale
 MLS ID #2809071, Brian Barsness, Trophy Real Estate. Duck Creek MLS Utah
 - $1,049,0005 bd4 ba3.8k sqft1175 Browning Rd, Duck Creek Village, UT 84762For Sale
 MLS ID #26-273906, MICHAEL KELSEY, FATHOM REALTY SG. WCBR
 - $1,060,0003 bd3 ba2.8k sqft1290 E Browning Rd, Alton, UT 84710For Sale
 MLS ID #2809019, Sharlene Wilkerson, J&E Property Management & Sales LLC. Duck Creek MLS Utah
 - $494,5003 bd2 ba1.8k sqft955 E Navajo Loop N, Duck Creek Village, UT 84762For Sale
 MLS ID #2809145, Brett Barsness, Trophy Real Estate. Duck Creek MLS Utah
 - $770,0003 bd3 ba2.7k sqft695 N Skyline View Dr, Kanab, UT 84710For Sale
 MLS ID #2179090, Penny S Rowley, LRG Collective. UtahRealEstate.com
