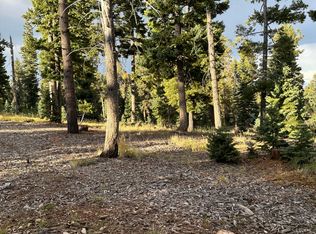
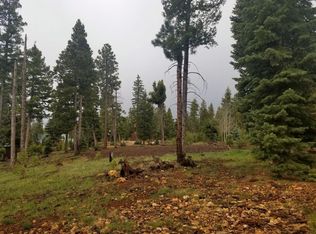
Mountain Elegance - 6 Bed/4 Bath Luxurious Cabin. Among the finest homes in Duck Creek Pines, this exceptional mountain retreat blends timeless craftsmanship with modern comfort. Designed with an open floor plan, the two-level residence offers an upper-level executive suite, luxurious lower-level second primary suite, four full bathrooms, two expansive gathering spaces, and a striking floor-to-ceiling rock propane fireplace. A dramatic wall of windows fills the home with natural light, while vaulted tongue-and-groove ceilings, hand-hewn wood floors, granite countertops, and stainless steel appliances showcase quality throughout. Covered and open decks span the length of the home, capturing rare Pink Cliffs views and the serenity of towering Ponderosa pines and mature aspens across the .65-acre parcel. Dixie National Forest is just minutes away, offering endless hiking, ATV, and snowmobile adventures. Completing the property is a 464 sq. ft. attached garage with ample space for vehicles and mountain toys, plus year-round accessibility with Duck Creek Pines road maintenance and winter snow removal. A rare opportunity to own one of the area's premier mountain homes.
For sale
$1,249,000
1235 E Browning Rd, Alton, UT 84710
6beds
3,683sqft
Single Family Residence
Built in 2007
0.65 Acres Lot
$1,185,900 Zestimate®
$339/sqft
$18/mo HOA
What's special
Hand-hewn wood floorsOpen floor planStainless steel appliancesGranite countertopsUpper-level executive suiteTwo expansive gathering spacesVaulted tongue-and-groove ceilings
- 51 days
- 87
- 3
Zillow last checked:
Listing updated:
Listed by:
Cathy Barsness (435)616-2883,
Trophy Real Estate
Source: Duck Creek MLS Utah,MLS#: 2809101
Facts & features
Interior
Bedrooms & bathrooms
- Bedrooms: 6
- Bathrooms: 4
- Full bathrooms: 4
Heating
- Electric, Furnace, Gas Log, Propane
Cooling
- None
Appliances
- Included: Dishwasher, Disposal, Microwave, Refrigerator, Washer/Dryer, Water Heater, Electric Water Heater, Oven/Range, Oven/Range- Electric
Features
- Ceiling Fan(s), Fireplace, Soaking Tub, Vaulted Ceiling(s), Walk-In Closet(s)
- Flooring: Carpet, Wood, Flooring-Tile
- Windows: Window Coverings
- Basement: Walk-Out Access,Finished
- Has fireplace: Yes
- Fireplace features: Gas
Interior area
- Total structure area: 3,683
- Total interior livable area: 3,683 sqft
Property
Parking
- Total spaces: 1
- Parking features: Attached, Auto Door(s), Remote Opener, Shelves
- Attached garage spaces: 1
Features
- Levels: Two
- Stories: 2
- Patio & porch: Covered, Deck(s) Uncovered, Patio- Covered
- Exterior features: Lighting
- Fencing: Partial
- Has view: Yes
- View description: Mountain(s), Valley
Lot
- Size: 0.65 Acres
- Features: Landscape- Partial, Sprinklers- Drip System, Trees, Vacation Rentals Allowed
Details
- Additional structures: Work Shop
- Parcel number: 166133
- Zoning description: Residential
- Other equipment: Satellite Dish
Construction
Type & style
- Home type: SingleFamily
- Architectural style: Cabin
- Property subtype: Single Family Residence
Materials
- Wood, Log Siding
- Foundation: Stem Wall
- Roof: Metal
Condition
- Year built: 2007
Utilities & green energy
- Electric: Power Source: City/Municipal, 220 Volts
- Gas: Propane: Hooked-up
- Sewer: Septic: Has Permit, Septic Tank
- Water: Water Source: City/Municipal
- Utilities for property: Assessments Paid, Internet: Cable/DSL, Legal Access: Yes
Community & HOA
Community
- Security: Alarm/Security System
- Subdivision: Duck Creek Pines
HOA
- Has HOA: Yes
- Services included: Management
- HOA fee: $18 month
Location
- Region: Alton
Financial & listing details
- Price per square foot: $339/sqft
- Annual tax amount: $8,468
- Date on market: 8/1/2026
Estimated market value
$1,185,900
$1.13M - $1.25M
$3,580/mo
Price history
| Date | Event | Price |
|---|---|---|
| 8/1/2026 | Listed for sale | $1,249,000+52.3%$339/sqft |
Source: Duck Creek MLS Utah #2809101 Report a problem | ||
| 4/9/2021 | Listing removed | -- |
Source: Duck Creek MLS Utah Report a problem | ||
| 1/22/2021 | Pending sale | $820,000$223/sqft |
Source: Trophy Real Estate #2806674 Report a problem | ||
| 1/22/2021 | Listed for sale | $820,000+3.8%$223/sqft |
Source: Trophy Real Estate #2806674 Report a problem | ||
| 12/15/2020 | Listing removed | $790,000$214/sqft |
Source: Trophy Real Estate #2806674 Report a problem | ||
| 10/5/2020 | Listed for sale | $790,000$214/sqft |
Source: Trophy Real Estate #2806674 Report a problem | ||
Public tax history
Tax history is unavailable.
Monthly payment
Est. payment
Payment breakdown
Explore the cost of this home by adjusting the details. Changes won't be saved.Climate risks
Neighborhood: 84710
Nearby schools
Schools provided by the listing agent
- Elementary: Valley
- Middle: Valley
- High: Valley
Source: Duck Creek MLS Utah. This data may not be complete. We recommend contacting the local school district to confirm school assignments for this home.
Similar homes
- $1,400,0003 bd3 ba2.4k sqft2995 N Smith & Wesson Cir, Kanab, UT 84710For Sale
 MLS ID #2809109, Krista J Garmon, Duck Creek Realty. Duck Creek MLS Utah
 - $1,499,0004 bd5 ba3.4k sqft1525 N Henry Rd, Alton, UT 84710For Sale
 MLS ID #2809099, Alonzo Ashworth, Coldwell Banker Majestic Mountain Realty. Duck Creek MLS Utah
 - $1,499,0004 bd5 ba3.4k sqft1525 N Henry Rd, Alton, UT 84710For Sale
 MLS ID #26-274527, ALONZO ASHWORTH, Coldwell Banker Majestic Mtn R. WCBR
 - $1,060,0003 bd3 ba2.8k sqft1290 E Browning Rd, Alton, UT 84710For Sale
 MLS ID #2809019, Sharlene Wilkerson, J&E Property Management & Sales LLC. Duck Creek MLS Utah
 - $770,0003 bd3 ba2.7k sqft695 N Skyline View Dr, Kanab, UT 84710For Sale
 MLS ID #2179090, Penny S Rowley, LRG Collective. UtahRealEstate.com
