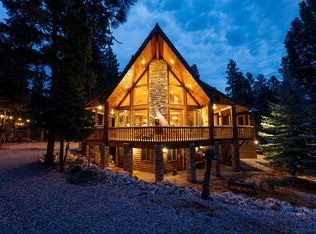
Welcome to your luxurious mountain retreat nestled on over 2 acres of towering pines. Step inside, and you 're greeted by the warm embrace of rustic elegance. The main cabin boasts spacious living areas adorned with rich wood accents, and floor-to-ceiling windows that frame the picturesque scenery outside. The kitchen is a culinary haven, granite countertops, and custom cabinetry, providing the perfect setting for creating gourmet meals or enjoying casual breakfasts with loved ones or dine on the expansive covered deck, where panoramic views serve as the backdrop for unforgettable gatherings tucked in the pines. Wake up to the sight of sunlight streaming through the windows, casting a golden glow over the mountain landscape from the master suite, a sanctuary of indulgence featuring a private fireplace, and a spa-like ensuite bath. For guests, the charming 1,500-foot guest house offers a private retreat of their own, with comfortable accommodations, ensuring everyone feels right at home during their stay. Outdoor enthusiasts will delight in the amenities this property has to offer, including 600 feet of covered parking and full hook-ups for your 5th wheel and a large, heated garage For guests, the charming 1,500-foot guest house offers a private retreat of their own, with comfortable accommodations, ensuring everyone feels right at home during their stay. Outdoor enthusiasts will delight in the amenities this property has to offer, including 600 feet of covered parking and full hook-ups for your 5th wheel and a large, heated garage
For sale
$1,250,000
2945 E Comanche Dr, Duck Creek Village, UT 84762
5beds
5baths
4,691sqft
:
Get pre-qualifiedN/A
Single Family Residence
Built in 2010
2.09 Acres Lot
$1,185,500 Zestimate®
$266/sqft
$17/mo HOA
What's special
Large heated garagePanoramic viewsPicturesque scenery outsideExpansive covered deckCustom cabinetryGranite countertopsMaster suite
- 10 days |
- 245 |
- 12 |
Zillow last checked:
Listing updated:
Listed by:
Tracee Jeffs 435-704-6291,
ERA REALTY CENTER MTN MAN
Source: WCBR,MLS#: 26-274559
Facts & features
Interior
Bedrooms & bathrooms
- Bedrooms: 5
- Bathrooms: 5
Primary bedroom
- Level: Second
Bedroom 2
- Level: Main
Bedroom 3
- Level: Basement
Bathroom
- Level: Second
Bathroom
- Level: Main
Bathroom
- Level: Basement
Family room
- Level: Basement
Kitchen
- Level: Main
Laundry
- Level: Basement
Heating
- Electric, Propane
Cooling
- None
Features
- Has basement: Yes
- Number of fireplaces: 3
Interior area
- Total structure area: 4,691
- Total interior livable area: 4,691 sqft
- Finished area above ground: 2,571
Property
Parking
- Total spaces: 4
- Parking features: Detached, Heated, RV Access/Parking, See Remarks
- Garage spaces: 4
Features
- Stories: 3
- Has view: Yes
- View description: Mountain(s)
Lot
- Size: 2.09 Acres
- Features: Wooded
Details
- Parcel number: 81504
- Zoning description: Residential
Construction
Type & style
- Home type: SingleFamily
- Property subtype: Single Family Residence
Materials
- Wood Siding
- Foundation: Slab
- Roof: Metal
Condition
- Built & Standing
- Year built: 2010
Utilities & green energy
- Sewer: Septic Tank
- Water: Culinary
- Utilities for property: Electricity Connected, Propane
Community & HOA
HOA
- Has HOA: Yes
- Services included: Common Area Maintenance
- HOA fee: $17 monthly
Location
- Region: Duck Creek Village
Financial & listing details
- Price per square foot: $266/sqft
- Tax assessed value: $1,398,813
- Annual tax amount: $4,985
- Date on market: 7/29/2026
- Cumulative days on market: 11 days
- Listing terms: Conventional,Cash
- Inclusions: Walk-in Closet(s), Landscaped, Partial, Deck, Covered, Ceiling, Vaulted, Ceiling Fan(s), Built in Barbecue
- Electric utility on property: Yes
Estimated market value
$1,185,500
$1.13M - $1.24M
$2,343/mo
Price history
| Date | Event | Price |
|---|---|---|
| 7/27/2026 | Listed for sale | $1,250,000-9.1%$266/sqft |
Source: Duck Creek MLS Utah #2809097 Report a problem | ||
| 9/24/2025 | Listing removed | $1,375,000$293/sqft |
Source: ICBOR #109446 Report a problem | ||
| 9/18/2025 | Price change | $1,375,000-9.8%$293/sqft |
Source: ICBOR #109446 Report a problem | ||
| 6/21/2025 | Price change | $1,525,000-3.2%$325/sqft |
Source: WCBR #25-262108 Report a problem | ||
| 4/29/2025 | Price change | $1,575,000-1.6%$336/sqft |
Source: WCBR #24-256667 Report a problem | ||
| 2/22/2025 | Listed for sale | $1,600,000$341/sqft |
Source: WCBR #24-256667 Report a problem | ||
| 2/14/2025 | Listing removed | $1,600,000$341/sqft |
Source: WCBR #24-256667 Report a problem | ||
| 12/5/2024 | Listed for sale | $1,600,000-4.5%$341/sqft |
Source: Duck Creek MLS Utah #2808375 Report a problem | ||
| 8/25/2024 | Listing removed | $1,675,000$357/sqft |
Source: ICBOR #106940 Report a problem | ||
| 8/23/2024 | Price change | $1,675,000-4.3%$357/sqft |
Source: ICBOR #106940 Report a problem | ||
| 5/18/2024 | Listed for sale | $1,750,000$373/sqft |
Source: Duck Creek MLS Utah #2808105 Report a problem | ||
Public tax history
| Year | Property taxes | Tax assessment |
|---|---|---|
| 2025 | $6,336 +5.4% | $921,085 +6.3% |
| 2024 | $6,011 -30% | $866,194 -34.1% |
| 2023 | $8,583 -1.1% | $1,313,632 +11.7% |
| 2022 | $8,682 +12.7% | $1,175,977 +36.5% |
| 2021 | $7,701 | $861,509 +7.6% |
| 2020 | -- | $800,517 +23.8% |
| 2018 | $6,216 -4.3% | $646,776 |
| 2017 | $6,492 +11.9% | $646,776 +15% |
| 2016 | $5,803 -0.6% | $562,459 -0.2% |
| 2015 | $5,839 +13.9% | $563,589 +13.6% |
| 2014 | $5,129 | $495,955 +27.7% |
| 2013 | -- | $388,319 +57.7% |
| 2012 | $2,417 | $246,249 -19.6% |
| 2010 | -- | $306,156 -16.9% |
| 2009 | $2,882 | $368,278 |
Find assessor info on the county website
Monthly payment
Est. payment
Payment breakdown
Explore the cost of this home by adjusting the details. Changes won't be saved.Climate risks
Neighborhood: 84762
Getting around
0 / 100
Car-DependentNearby schools
GreatSchools rating
- 7/10Valley SchoolGrades: K-6Distance: 13.7 mi
- 8/10Valley High SchoolGrades: 7-12Distance: 13.5 mi
- $696,0004 bd3 ba4k sqft2960 E Primrose Path, Kanab, UT 84710Off Market
- $---- bd2 ba-- sqft2925 E Comanche Dr, Duck Creek Village, UT 84762Sold
- $65,579-- bd-- ba-- sqft2950 Comanche Dr, Alton, UT 84710Off Market
- $75,654-- bd-- ba-- sqft2920 E Primrose Path, Kanab, UT 84710Off Market
- $73,576-- bd-- ba-- sqft2945 E Primrose Path, Kanab, UT 84710Off Market
- $343,800-- bd1 ba-- sqft2975 E Primrose Path, Kanab, UT 84710Off Market
- $73,923-- bd-- ba-- sqft2955 N Primrose Path, Alton, UT 84710Off Market
- $385,5002 bd1 ba1.1k sqft2930 E Comanche Dr, Alton, UT 84710Pending
A local agent can set up tours, give advice and negotiate with sellers.
A local lender can help you make sure your offer is ready when you are.
Similar homes
- $1,295,0005 bd3 ba3.7k sqft1325 E Henry Rd, Duck Creek Village, UT 84762For Sale
 MLS ID #1409239, Brenda Battista, Red Rock Real Estate (Kanab). Kanab Utah MLS
 - $1,249,0006 bd4 ba3.6k sqft1235 E Browning Rd, Alton, UT 84710For Sale
 MLS ID #2809101, Cathy Barsness, Trophy Real Estate. Duck Creek MLS Utah
 - $1,049,0005 bd4 ba3.8k sqft1175 Browning Rd, Duck Creek Village, UT 84762For Sale
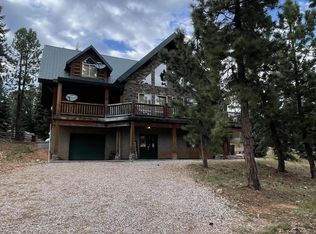 MLS ID #26-273906, MICHAEL KELSEY, FATHOM REALTY SG. WCBR
 - $1,400,0003 bd3 ba2.4k sqft2995 N Smith & Wesson Cir, Kanab, UT 84710For Sale
 MLS ID #2809109, Krista J Garmon, Duck Creek Realty. Duck Creek MLS Utah
 - $1,343,0005 bd3 ba3.7k sqft1420/1450 E Ruger Ln, Alton, UT 84710For SaleMLS ID #2809057, Brett Barsness, Trophy Real Estate. Duck Creek MLS Utah
- $1,179,9005 bd3 ba3.1k sqft45 E Forest Dr, Duck Creek Village, UT 84762For SaleMLS ID #26-272611, JARED ZIMMER, Re/Max Properties. WCBR
- $1,025,0005 bd4 ba3.7k sqft995 E Empty Saddle, Duck Creek Village, UT 84762For SaleMLS ID #2808838, Cathy Barsness, Trophy Real Estate. Duck Creek MLS Utah
- $1,100,0004 bd3 ba4.8k sqft955 E Movie Ranch Rd, Duck Creek Village, UT 84762For SaleMLS ID #2809031, Tracee Jeffs, ERA Realty Center - Mountain Man. Duck Creek MLS Utah
- $1,499,0004 bd5 ba3.4k sqft1525 N Henry Rd, Alton, UT 84710For SaleMLS ID #2809099, Alonzo Ashworth, Coldwell Banker Majestic Mountain Realty. Duck Creek MLS Utah
- $1,499,0004 bd5 ba3.4k sqft1525 N Henry Rd, Alton, UT 84710For SaleMLS ID #26-274527, ALONZO ASHWORTH, Coldwell Banker Majestic Mtn R. WCBR
- $965,0005 bd3 ba2.9k sqft1920 E Strawberry Point Rd, Alton, UT 84710For SaleMLS ID #2809044, Cathy Barsness, Trophy Real Estate. Duck Creek MLS Utah
- $799,0003 bd3 ba2.7k sqft245 N Apollo Trl, Duck Creek Village, UT 84762For SaleMLS ID #2809106, Brian Barsness, Trophy Real Estate. Duck Creek MLS Utah
- $1,300,0004 bd3 ba2.7k sqft2175 W Manitoban Trl, Kanab, UT 84710For SaleMLS ID #26-269429, Kim Jacobs, ERA REALTY CENTER MTN MAN. WCBR
- $649,0005 bd4 ba3.1k sqft415 N Grassy Trl, Alton, UT 84710For SaleMLS ID #2808879, Virginia Valcourt, Trophy Real Estate. Duck Creek MLS Utah
- $699,0004 bd3 ba2.4k sqft1635 E Bear Country Rd, Duck Creek Village, UT 84762For SaleMLS ID #2808872, Cathy Barsness, Trophy Real Estate. Duck Creek MLS Utah
- $1,075,0004 bd3 ba4.8k sqft4370 N Meadow Ranch Dr, Alton, UT 84710For SaleMLS ID #25-267388, Landon Anglin, Re/Max Properties. WCBR
- $949,5003 bd3 ba3k sqft1280 E Lost Creek Rd, Duck Creek Village, UT 84762For SaleMLS ID #2809071, Brian Barsness, Trophy Real Estate. Duck Creek MLS Utah
- $1,098,0003 bd3 ba2.8k sqft1290 E Browning Rd, Alton, UT 84710For SaleMLS ID #2809019, Sharlene Wilkerson, J&E Property Management & Sales LLC. Duck Creek MLS Utah
- $1,400,0002 bd3 ba2.4k sqft3185 N Henry Rd, Alton, UT 84710For SaleMLS ID #2808594, Virginia Valcourt, Trophy Real Estate. Duck Creek MLS Utah
- $1,177,0004 bd4 ba4k sqft704 E Creekside Dr, Hatch, UT 84735For SaleMLS ID #2808381, Virginia Valcourt, Trophy Real Estate. Duck Creek MLS Utah
