Located in Brian Head, this 3,345 sq ft mountain home offers a distinctive setting with year-round access and expansive, unobstructed views. Designed to take full advantage of its surroundings, the home features several outdoor decks that provide multiple spaces to gather, unwind, and enjoy the scenery from different angles. Inside, the home has been expanded and updated over time. The floor plan includes four separate sleeping areas, including a primary suite with its own fireplace and private bathroom with a Jacuzzi tub. Additional highlights include a secondary bedroom with a fireplace, a main living area with a gas fireplace, and an upper-level loft or office space. The kitchen is equipped with modern appliances and connects easily to the main living areas, making the space practical for both everyday use and entertaining. The lower level adds flexibility with a second family or media room, bunk space, a laundry area, and additional storage. A standout feature of the home is the enclosed solarium, which includes a hot tub, sauna, and space for a small workout area--all oriented to capture the surrounding views. Recent upgrades include refreshed finishes, updated lighting, refinished hardwood floors, and improved safety systems. The home also includes two water heaters, adding convenience for larger groups. Set along the mountainside and accessed by a 50-foot bridge, the property looks out over Brian Head Resort, Bristlecone Pond, and the valley below, all while being just a short drive from the main ski areas. This property offers a well-rounded mountain retreat in a highly scenic location.
Square footage breakdown.
Level 1; Entrance office: 350sqft.
Level 2; Living Room and stairs: 784sqft
Level 3; Bedrooms and stairs: 784sqft
Level 4; Basement: 784sqft
Level 5; Jacuzzi room: 410sqft + Bedroom/storage: 233sqft
Buyer to verify square footage.
For sale
Price cut: $50K (7/23)
$1,150,000
361 W Pinehurst St, Brian Head, UT 84719
4beds
3,345sqft
Single Family Residence
Built in 1982
8,712 Square Feet Lot
$1,077,600 Zestimate®
$344/sqft
$-- HOA
What's special
Additional storageFour separate sleeping areasExpansive unobstructed viewsSet along the mountainsideSeveral outdoor decksRefinished hardwood floorsLaundry area
- 102 days
- 232
- 15
Zillow last checked:
Listing updated:
Listed by:
Landon Anglin,
Re/Max Properties
Source: ICBOR,MLS#: 115358
Facts & features
Interior
Bedrooms & bathrooms
- Bedrooms: 4
- Bathrooms: 3
- Full bathrooms: 2
- 1/2 bathrooms: 1
Heating
- Baseboard, Electric
Cooling
- None
Appliances
- Included: Counter Top Stove, Dishwasher, Disposal, Dryer, Microwave, Refrigerator, Wall Oven, Washer
Features
- Sauna
- Flooring: Hardwood
- Has basement: Yes
- Has fireplace: Yes
Interior area
- Total structure area: 3,345
- Total interior livable area: 3,345 sqft
- Finished area above ground: 1,134
- Finished area below ground: 784
Property
Parking
- Total spaces: 2
- Parking features: Garage
- Garage spaces: 2
Features
- Patio & porch: Deck
- Has spa: Yes
- Spa features: Heated
Lot
- Size: 8,712 Square Feet
Details
- Parcel number: A115100010079
- Zoning: R
Construction
Type & style
- Home type: SingleFamily
- Architectural style: Contemporary
- Property subtype: Single Family Residence
Condition
- Existing
- New construction: No
- Year built: 1982
Utilities & green energy
- Utilities for property: Sewer Connected
Community & HOA
Community
- Subdivision: Woodbridge
HOA
- Has HOA: No
Location
- Region: Brian Head
Financial & listing details
- Price per square foot: $344/sqft
- Tax assessed value: $510,078
- Annual tax amount: $4,163
- Date on market: 6/26/2026
- Road surface type: Paved
Estimated market value
$1,077,600
$1.02M - $1.13M
$2,392/mo
Price history
| Date | Event | Price |
|---|---|---|
| 7/23/2026 | Price change | $1,150,000-4.2%$344/sqft |
Source: WCBR #26-270565 Report a problem | ||
| 6/26/2026 | Listed for sale | $1,200,000$359/sqft |
Source: WCBR #26-270565 Report a problem | ||
| 4/27/2026 | Listing removed | $1,200,000$359/sqft |
Source: ICBOR #115358 Report a problem | ||
| 3/24/2026 | Listed for sale | $1,200,000+108.7%$359/sqft |
Source: ICBOR #115358 Report a problem | ||
| 3/8/2021 | Listing removed | -- |
Source: Owner Report a problem | ||
| 2/24/2020 | Listing removed | $575,000$172/sqft |
Source: Owner Report a problem | ||
| 11/27/2019 | Price change | $575,000-14.8%$172/sqft |
Source: Owner Report a problem | ||
| 8/24/2019 | Price change | $675,000-10%$202/sqft |
Source: Owner Report a problem | ||
| 5/22/2019 | Price change | $750,000-6.1%$224/sqft |
Source: Owner Report a problem | ||
| 9/26/2018 | Listed for sale | $799,000$239/sqft |
Source: Owner Report a problem | ||
Public tax history
| Year | Property taxes | Tax assessment |
|---|---|---|
| 2025 | $4,163 +29% | $510,078 +24.6% |
| 2024 | $3,228 -4% | $409,430 +3.2% |
| 2023 | $3,361 -0.8% | $396,720 +2.6% |
| 2022 | $3,389 -5.9% | $386,595 +6.6% |
| 2021 | $3,599 | $362,655 |
| 2020 | -- | $362,655 -2.2% |
| 2019 | $4,363 +4.2% | $370,630 +7.6% |
| 2018 | $4,187 -6.6% | $344,560 |
| 2017 | $4,483 +8.9% | $344,560 +8.9% |
| 2016 | $4,118 | $316,510 +9.7% |
| 2015 | $4,118 +26.5% | $288,400 +36.2% |
| 2014 | $3,255 -4.7% | $211,685 |
| 2013 | $3,416 -14.8% | $211,685 -13.9% |
| 2012 | $4,008 -9% | $245,875 -15.9% |
| 2011 | $4,405 +28.3% | $292,500 -10.8% |
| 2010 | $3,433 | $328,065 |
Find assessor info on the county website
Monthly payment
Est. payment
Payment breakdown
Explore the cost of this home by adjusting the details. Changes won't be saved.Climate risks
Neighborhood: 84719

Similar homes
- $1,395,0003 bd4 ba4k sqft433 W Eagles Roost St, Brian Head, UT 84719For Sale
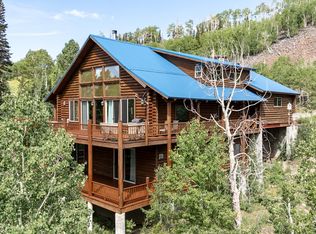 MLS ID #26-269968, Kelly Marshall, High Country Realty-South Bria. WCBR
 - $1,395,0004 bd4 ba3k sqft391 N Falcon Ct, Brian Head, UT 84719For Sale
 MLS ID #116576, Carrie Dever. ICBOR
 - $1,597,0004 bd5 ba4.2k sqft438 W Eagles Roost St, Brian Head, UT 84719For Sale
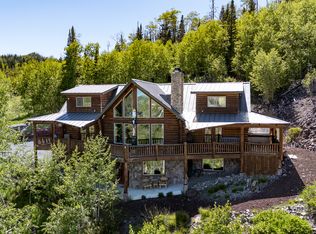 MLS ID #26-273304, Kelly Marshall, High Country Realty-South Bria. WCBR
 - $1,475,0003 bd4 ba4.2k sqft401 N Aoki Michi Rd, Brian Head, UT 84719For Sale
 MLS ID #26-275006, Dallin Hales, CENTURY 21 EVEREST ST GEORGE. WCBR
 - $1,147,0004 bd4 ba3.9k sqft2204 Bridgewater Rd, Cedar City, UT 84721For Sale
 MLS ID #2173449, Christina Moton, LRG Collective. UtahRealEstate.com
 - $1,075,0005 bd4 ba4.3k sqft680 W Arrowhead Dr, Panguitch, UT 84759For SaleMLS ID #2154695, Shanell R Heely, LRG Collective. UtahRealEstate.com
- $979,0004 bd3 ba4.3k sqft1911 S High Cedar View Dr, Cedar City, UT 84720For SaleMLS ID #2183757, Elizabeth A Prisbrey, Stratum Real Estate Group PLLC (South Branch). UtahRealEstate.com
