Welcome to a truly exceptional home where quality craftsmanship, thoughtful design, and countless custom details come together. Immaculately maintained and offering main-level living with a bonus room, this 4-bedroom, 3.5-bath home provides the perfect blend of comfort and functionality. The open-concept floorplan showcases a stunning chef's kitchen designed for entertaining, complete with premium finishes and a hidden pantry offering incredible storage. The spacious living areas flow seamlessly throughout the home, while the many custom features and upgrades are too numerous to list. Enjoy your own private retreat with the added-on, enclosed sunroom located just off the primary suite, featuring a hot tub and the perfect space to relax year-round. Outside, the property continues to impress with a 40x60 shop offering ample room for projects, storage, toys, and more, along with RV connections for added convenience.
Skip the stress and expense of building--this one-of-a-kind property is already complete and ready for you to make it home. A full list of extras and custom features can be found in the document tab.
For sale
$1,075,000
848 W Old Highway 91, Parowan, UT 84761
4beds
4baths
3,058sqft
Single Family Residence
Built in 2019
1 Acres Lot
$1,036,900 Zestimate®
$352/sqft
$-- HOA
What's special
Open-concept floorplanMain-level livingBonus roomCountless custom detailsThoughtful designQuality craftsmanshipPremium finishes
- 67 days
- 327
- 15
Zillow last checked:
Listing updated:
Listed by:
SHELBY SMITH 435-691-9227,
Stratum Real Estate Group So Branch
Source: WCBR,MLS#: 26-274866
Facts & features
Interior
Bedrooms & bathrooms
- Bedrooms: 4
- Bathrooms: 4
Primary bedroom
- Level: Main
Bedroom 2
- Level: Main
Bedroom 3
- Level: Main
Bathroom
- Level: Main
Bathroom
- Level: Main
Bathroom
- Level: Second
Laundry
- Level: Main
Heating
- Natural Gas
Cooling
- Central Air
Features
- See Remarks
- Number of fireplaces: 1
Interior area
- Total structure area: 3,058
- Total interior livable area: 3,058 sqft
- Finished area above ground: 2,518
Property
Parking
- Total spaces: 12
- Parking features: Attached, Detached, Extra Depth, Extra Height, Extra Width, Garage Door Opener, Heated, RV Garage, RV Access/Parking, Storage, See Remarks
- Attached garage spaces: 12
Features
- Stories: 2
- Has view: Yes
- View description: Mountain(s)
Lot
- Size: 1 Acres
- Features: Level
Details
- Parcel number: 0493647
- Zoning description: Residential
Construction
Type & style
- Home type: SingleFamily
- Property subtype: Single Family Residence
Materials
- Wood Siding, Rock, Stucco
- Foundation: Slab
- Roof: Asphalt
Condition
- Built & Standing
- Year built: 2019
Utilities & green energy
- Water: Culinary, Irrigation
- Utilities for property: Rocky Mountain, Natural Gas Connected
Community & HOA
HOA
- Has HOA: No
Location
- Region: Parowan
Financial & listing details
- Price per square foot: $352/sqft
- Tax assessed value: $683,550
- Annual tax amount: $3,017
- Date on market: 8/6/2026
- Cumulative days on market: 69 days
- Listing terms: Conventional,Cash,1031 Exchange
- Inclusions: Wired for Cable, Window, Double Pane, Window Coverings, Water Softner, Owned, Washer, Walk-in Closet(s), Sunroom, Sprinkler, Part, Sprinkler, Auto, Satellite Dish, Refrigerator, Range Hood, Patio, Covered, Oven/Range, Freestnd, Outdoor Lighting, Microwave, Loft, Landscaped, Partial, Hot Tub, Horse Privileges, Handicap Features, Freezer, Dryer, Disposal, Dishwasher, Ceiling Fan(s), Bath, Sep Tub/Shwr
- Road surface type: Paved
Estimated market value
$1,036,900
$985,000 - $1.09M
$2,849/mo
Price history
| Date | Event | Price |
|---|---|---|
| 8/6/2026 | Listed for sale | $1,075,000$352/sqft |
Source: ICBOR #117514 Report a problem | ||
Public tax history
| Year | Property taxes | Tax assessment |
|---|---|---|
| 2025 | $3,017 +4% | $375,952 +4.4% |
| 2024 | $2,902 -2.3% | $360,170 -1.2% |
| 2023 | $2,970 +17.4% | $364,365 -30.7% |
| 2022 | $2,530 +0.7% | $525,475 +1.1% |
| 2021 | $2,512 | $519,735 +70.1% |
| 2020 | -- | $305,570 +406.1% |
| 2019 | $686 +12.5% | $60,375 +15% |
| 2018 | $609 -7.6% | $52,500 |
| 2017 | $659 | $52,500 |
| 2016 | $659 | $52,500 |
| 2015 | $659 | -- |
Find assessor info on the county website
Monthly payment
Est. payment
Payment breakdown
Explore the cost of this home by adjusting the details. Changes won't be saved.Climate risks
Neighborhood: 84761
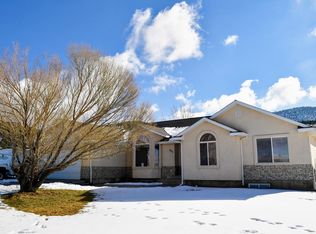
Similar homes
- $1,249,0004 bd4 ba3.7k sqft1531 S Laura Cir, Parowan, UT 84761For Sale
 MLS ID #26-276954, Jim D Rushton, Coldwell Banker Advantage. WCBR
 - $649,0004 bd5 ba3.1k sqft45 S 300 W, Parowan, UT 84761For Sale
 MLS ID #26-276356, Tayler D Christensen, ERA Realty Center. WCBR
 - $685,0003 bd3 ba3.1k sqft47 W 400 S, Parowan, UT 84761For Sale
 MLS ID #25-267840, RICK H LUNT, D & B REAL ESTATE*. WCBR
 - $639,0003 bd2 ba3.4k sqft752 W 60 N, Parowan, UT 84761For Sale
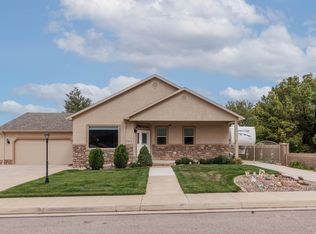 MLS ID #26-276651, SHERI G ROUNDY, KW Ascend Keller Williams Realty. WCBR
 - $549,0003 bd2 ba1.6k sqft1741 S Red Canyon Dr, Parowan, UT 84761For Sale
 MLS ID #2189310, Jennifer Chatfield, RANLife Real Estate Inc. UtahRealEstate.com
 - $979,0004 bd3 ba4.3k sqft1911 S High Cedar View Dr, Cedar City, UT 84720For SaleMLS ID #2183757, Elizabeth A Prisbrey, Stratum Real Estate Group PLLC (South Branch). UtahRealEstate.com
- $1,147,0004 bd4 ba3.9k sqft2204 Bridgewater Rd, Cedar City, UT 84721For SaleMLS ID #2173449, Christina Moton, LRG Collective. UtahRealEstate.com
