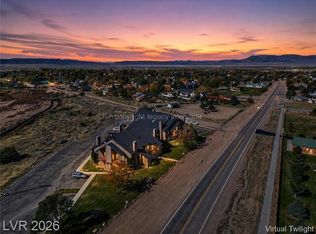
Discover an exceptional retreat at Shingle Brook Condominiums in Parowan, Utah, a fairy-tale base-camp on Southern Utah’s alpine edge. This re-imagined property combines four original units into two expansive living levels, creating a versatile layout for gatherings & escapes. The entire lower level transforms into an immersive entertainment world, anchored by a gourmet chef’s kitchen with a restaurant-style layout, ideal for intimate dinners or lively après-ski events. A convenient wet bar supports entertaining, while a dedicated movie theater offers cozy nights in. Unwind in the spa-inspired soaking tub area, a private sanctuary complemented by a dry spa & a luxury walk-in spa shower. Dual fireplaces grace each end of this level, filling the space with warmth and ambiance. The design harmoniously blends fairy-tale cabin charm with old-world Italian bistro elegance, featuring rustic wood beams, soft lighting, and alpine textures, creating the feel of a hidden mountain trattoria within a storybook lodge. Upstairs, the two top units are seamlessly connected into a single residential level, offering four bedrooms & four bathrooms. Cabin-inspired finishes create a warm & restful atmosphere. Two additional fireplaces provide cozy gathering points for snowy mornings & quiet evenings. Each side of the upper level includes a versatile loft space, perfect for ski gear storage, a home office, a reading nook, or a quiet retreat. These flexible areas are well-suited for full-time living, vacation use, or multi-family getaways. More than just a property, this is a true Southern Utah Base Camp for all seasons. World-class skiing & snowboarding at Brian Head Resort are just minutes away, & summer brings endless opportunities for fishing & kayaking at Yankee Meadow Reservoir. Whether it's ski weekends, lake days, or fireside evenings, this Shingle Brook retreat masterfully blends fairy-tale design, Italian-inspired warmth, & Southern Utah adventure into one unforgettable escape.
Active
$849,900
390 E 300 S 6b #1B-3B-9B, Parowan, UT 84761
4beds
3,518sqft
:
Get pre-qualified$5,871/mo
Condominium
Built in 1985
-- sqft lot
$814,400 Zestimate®
$242/sqft
$880/mo HOA
What's special
Rustic wood beamsAlpine texturesDedicated movie theaterSpa-inspired soaking tub areaSoft lightingConvenient wet bar
- 24 days |
- 51 |
- 3 |
Zillow last checked:
Listing updated:
Listed by:
Carlyn J. Bedwell southernnevadainfo@gmail.com,
BHHS Nevada Properties
Source: LVR,MLS#: 2793426 Originating MLS: Greater Las Vegas Association of Realtors Inc
Originating MLS: Greater Las Vegas Association of Realtors IncFacts & features
Interior
Bedrooms & bathrooms
- Bedrooms: 4
- Bathrooms: 5
- 3/4 bathrooms: 4
- 1/2 bathrooms: 1
Primary bedroom
- Description: Bedroom With Bath Downstairs
- Dimensions: 13x16
Bedroom 2
- Description: With Bath
- Dimensions: 13x17
Bedroom 3
- Description: Upstairs,Walk-In Closet(s)
- Dimensions: 13x12
Bedroom 4
- Description: Upstairs,Walk-In Closet(s)
- Dimensions: 13x12
Dining room
- Description: Dining Area
- Dimensions: 14x16
Dining room
- Description: Dining Area
- Dimensions: 15x15
Kitchen
- Description: Granite Countertops
- Dimensions: 9x13
Kitchen
- Description: Granite Countertops
- Dimensions: 13x8
Living room
- Description: Front,Vaulted Ceiling
- Dimensions: 14x16
Loft
- Description: Other
- Dimensions: 16x11
Loft
- Description: Other
- Dimensions: 11x11
Media room
- Description: Downstairs,Surround Sound
- Dimensions: 13x15
Heating
- Electric, Gas, None
Cooling
- Electric, Refrigerated
Appliances
- Included: Dryer, Electric Range, Electric Water Heater, Disposal, Microwave, Refrigerator, Water Heater, Washer
- Laundry: Electric Dryer Hookup, Laundry Closet, Main Level, Upper Level
Features
- Bedroom on Main Level, Primary Downstairs, Window Treatments
- Flooring: Laminate, Tile
- Windows: Double Pane Windows, Drapes, Plantation Shutters, Window Treatments
- Number of fireplaces: 4
- Fireplace features: Family Room, Gas, Glass Doors, Kitchen, Living Room
- Furnished: Yes
Interior area
- Total structure area: 3,518
- Total interior livable area: 3,518 sqft
Video & virtual tour
Property
Parking
- Parking features: Open
- Has uncovered spaces: Yes
Features
- Stories: 3
- Patio & porch: Balcony, Covered, Patio
- Exterior features: Balcony, Patio
- Fencing: None
- Has view: Yes
- View description: Mountain(s)
Lot
- Features: Landscaped
Details
- Additional parcels included: A05140003000103BA05140003000106BA05140003000109B
- Parcel number: A05140003000101B
- Zoning description: Single Family
- Horse amenities: None
Construction
Type & style
- Home type: Condo
- Architectural style: Three Story
- Property subtype: Condominium
- Attached to another structure: Yes
Materials
- Roof: Asphalt
Condition
- Resale
- Year built: 1985
Utilities & green energy
- Electric: Photovoltaics None
- Sewer: Public Sewer
- Water: Public
- Utilities for property: Above Ground Utilities, Underground Utilities
Green energy
- Energy efficient items: Windows
Community & HOA
Community
- Subdivision: Shingle Brook Condominiums
HOA
- Has HOA: Yes
- Services included: Association Management, Maintenance Grounds, Reserve Fund, Sewer, Trash
- HOA fee: $880 monthly
- HOA name: Shingle Brook HOA
- HOA phone: 702-596-3880
Location
- Region: Parowan
Financial & listing details
- Price per square foot: $242/sqft
- Annual tax amount: $2,445
- Date on market: 7/3/2026
- Listing agreement: Exclusive Right To Sell
- Listing terms: Cash,Owner Will Carry
- Road surface type: Paved
Estimated market value
$814,400
$774,000 - $855,000
$3,092/mo
Price history
| Date | Event | Price |
|---|---|---|
| 7/3/2026 | Listed for sale | $849,900$242/sqft |
Source:  LVR #2793426 Report a problem LVR #2793426 Report a problem | ||
Public tax history
Tax history is unavailable.
Monthly payment
Est. payment
Payment breakdown
Explore the cost of this home by adjusting the details. Changes won't be saved.Climate risks
Neighborhood: 84761
Nearby schools
GreatSchools rating
- 5/10Parowan SchoolGrades: K-6Distance: 0.8 mi
- 7/10Parowan High SchoolGrades: 7-12Distance: 0.8 mi
- $849,9004 bd5 ba3.5k sqft390 E 300 S #S, Parowan, UT 84761For Sale
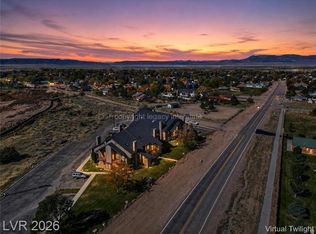
- $849,9004 bd5 ba3.5k sqft390 E 300 S #1B-3B, Parowan, UT 84761For Sale
- $849,9004 bd4 ba3.5k sqft390 E 300 S #1B, Parowan, UT 84761For Sale
- $--2 bd2 ba910 sqft390 E 300 S #3-A, Parowan, UT 84761Sold

- $65,740-- bd-- ba-- sqft390 E 300 S #1A, Parowan, UT 84761Off Market
- $46,240-- bd-- ba-- sqft390 E 300 S #2A, Parowan, UT 84761Off Market
- $85,240-- bd-- ba-- sqft390 E 300 S #2B, Parowan, UT 84761Off Market
- $65,740-- bd-- ba-- sqft390 E 300 S #3B, Parowan, UT 84761Off Market
A local agent can set up tours, give advice and negotiate with sellers.
Similar homes
- $849,9004 bd5 ba3.5k sqft390 E 300 S #S, Parowan, UT 84761For SaleMLS ID #117016, Carlyn Bedwell. ICBOR
- $849,9004 bd5 ba3.5k sqft390 E 300 S #1B-3B, Parowan, UT 84761For Sale
 MLS ID #2169711, Carlyn Joy Bedwell, Century 21 Everest (Iron). UtahRealEstate.com
 - $849,9004 bd4 ba3.5k sqft390 E 300 S #1B, Parowan, UT 84761For SaleMLS ID #26-273907, Carlyn J Bedwell, CENTURY 21 EVEREST IRON. WCBR
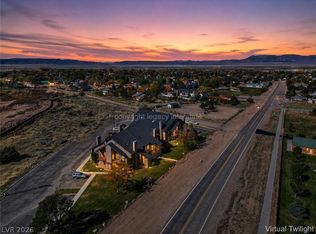
- $849,9004 bd5 ba3.5k sqft390 E 300 S 6b 9b Unit 1B-3B-9, Parowan, UT 84761For Sale
 BHHS broker feed
 - $925,0005 bd4 ba3.5k sqft270 S 1025 W, Parowan, UT 84761For SaleMLS ID #26-273727, Sandy Hulet, HavenLane Realty. WCBR
- $760,0006 bd3 ba3.6k sqft752 W 60 N, Parowan, UT 84761For SaleMLS ID #2161145, Bryce Anderson, Intermountain Properties. UtahRealEstate.com
- $629,9006 bd3 ba3.6k sqft755 W 100 N, Parowan, UT 84761For SaleMLS ID #116548, Cindy K Smith. ICBOR
- $999,0007 bd4 ba4.9k sqft1521 W 950 S, Parowan, UT 84761For SaleMLS ID #25-263591, Jennifer Davis, ERA Realty Center. WCBR
- $1,099,0004 bd3 ba4.6k sqft434 W 300 N, Parowan, UT 84761For SaleMLS ID #110562, Jamie Bonnett. ICBOR
- $1,185,0006 bd4 ba4.9k sqft1025 W Old Highway 91, Parowan, UT 84761For SaleMLS ID #25-260710, Sandy Hulet, HavenLane Realty. WCBR
- $850,0004 bd4 ba3.5k sqft474 N Scenic Dr, Panguitch, UT 84759For SaleMLS ID #25-265905, JARED ZIMMER, Re/Max Properties. WCBR
- $799,0003 bd2 ba2.5k sqft1042 N Aspen Dr, Brian Head, UT 84719For SaleMLS ID #26-270580, Crystal K Lawrence Rock, J & E PROPERTY MANAGEMENT & SALES LLC (DUCK CREEK). WCBR
- $949,0004 bd4 ba2.8k sqft244 W Pine Hurst St, Brian Head, UT 84719For SaleMLS ID #26-273452, Dustin Hammer, Real Broker, LLC. WCBR
- $818,0003 bd4 ba1.8k sqft565 S Vasels Rd #3B, Brian Head, UT 84719For SaleMLS ID #116638, Carrie Dever. ICBOR
- $959,0005 bd3 ba3.6k sqft4865 N Horseshoe Dr, Enoch, UT 84721For SaleMLS ID #115627, TINA VAN METER. ICBOR
- $875,0003 bd2 ba1.9k sqft237 Circle Dr, Brian Head, UT 84719For SaleMLS ID #116094, Taizsha Robinson. ICBOR
- $925,0006 bd4 ba3.6k sqft327 N Aoki Michi Rd, Brian Head, UT 84719For SaleMLS ID #25-267746, Mari G. Eddy, ERA Realty Center. WCBR
- $890,0003 bd4 ba3.4k sqft2015 S High Juniper Dr, Cedar City, UT 84720For SaleMLS ID #26-271758, MICHELLE M JORGENSON, ERA Realty Center. WCBR
- $700,0004 bd3 ba2.5k sqft429 N Aoki Michi Rd, Brian Head, UT 84719For SaleMLS ID #26-270337, Toni Carl, ERA Realty Center. WCBR
- $750,0004 bd4 ba3.4k sqft280 E Anglers Loop, Panguitch, UT 84759For SaleMLS ID #2808730, Virginia Valcourt, Trophy Real Estate. Duck Creek MLS Utah
