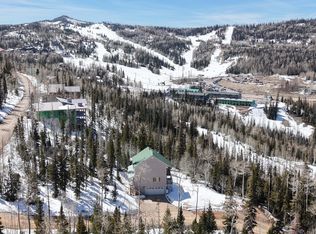
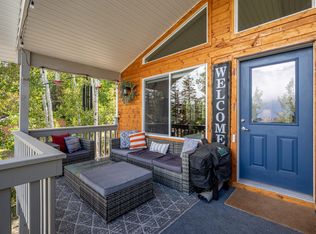
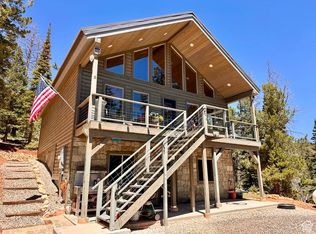
Discover breathtaking sunrises and sunsets from this beautiful log cabin in Brian Head. Located minutes away from Brian Head Resort. This meticulously crafted home features a wall of tinted windows in the living room and two spacious decks for enjoying views of the ski area, pink cliffs, and Tusher Mountain range. The kitchen boasts new granite countertops, modern appliances, and custom hickory cabinets. The main level includes a master suite with a remodeled shower and countertops. Upstairs offers a loft, an additional bedroom, and a bath, while downstairs features a large family room, another bedroom, laundry, and a water room with 1,500 gallons of storage. New toilets, a one-car garage, and an extra lot totaling 1.13 acres. Offered turn key for a seamless move-in!
For sale
Price cut: $19K (6/16)
$799,000
1042 N Aspen Dr, Brian Head, UT 84719
3beds
2baths
2,576sqft
:
Get pre-qualified$4,642/mo
Single Family Residence
Built in 1999
1.13 Acres Lot
$754,800 Zestimate®
$310/sqft
$-- HOA
What's special
Beautiful log cabinModern appliancesOne-car garageCustom hickory cabinetsLarge family roomNew granite countertops
- 122 days |
- 631 |
- 35 |
Zillow last checked:
Listing updated:
Listed by:
Crystal K Lawrence Rock 435-592-9630,
J & E PROPERTY MANAGEMENT & SALES LLC (DUCK CREEK)
Source: WCBR,MLS#: 26-270580
Facts & features
Interior
Bedrooms & bathrooms
- Bedrooms: 3
- Bathrooms: 2
Primary bedroom
- Level: Main
Bedroom 2
- Level: Second
Bedroom 3
- Level: Basement
Bathroom
- Level: Main
Bathroom
- Level: Second
Dining room
- Level: Main
Family room
- Level: Basement
Kitchen
- Level: Main
Laundry
- Level: Basement
Living room
- Level: Main
Storage room
- Level: Basement
Heating
- Propane, See Remarks
Cooling
- None
Features
- Basement: Full,Walk-Out Access
- Number of fireplaces: 1
Interior area
- Total structure area: 2,576
- Total interior livable area: 2,576 sqft
- Finished area above ground: 1,008
Property
Parking
- Total spaces: 1
- Parking features: Detached, RV Access/Parking
- Garage spaces: 1
Features
- Stories: 3
- Has view: Yes
- View description: Mountain(s)
Lot
- Size: 1.13 Acres
- Features: Gentle Sloping, Wooded
Details
- Parcel number: C111500050019
- Zoning description: Residential
Construction
Type & style
- Home type: SingleFamily
- Property subtype: Single Family Residence
Materials
- Log
- Roof: Metal
Condition
- Built & Standing
- Year built: 1999
Utilities & green energy
- Sewer: Septic Tank
- Water: See Remarks
- Utilities for property: Rocky Mountain, Electricity Connected
Community & HOA
Community
- Subdivision: NOT AVAILABLE
HOA
- Has HOA: No
Location
- Region: Brian Head
Financial & listing details
- Price per square foot: $310/sqft
- Tax assessed value: $492,612
- Annual tax amount: $3,281
- Date on market: 3/25/2026
- Cumulative days on market: 129 days
- Listing terms: Conventional
- Inclusions: Wood Burning Stove, Window, Double Pane, Window Coverings, Washer, Walk-in Closet(s), Storage Shed(s), Refrigerator, Range Hood, Oven/Range, Freestnd, Microwave, Loft, Landscaped, Partial, Fenced, Partial, Dryer, Disposal, Deck, Uncovered, Deck, Covered, Ceiling, Vaulted, Ceiling Fan(s), Bar, Wet
- Electric utility on property: Yes
- Road surface type: Unimproved
Estimated market value
$754,800
$717,000 - $793,000
$2,228/mo
Price history
| Date | Event | Price |
|---|---|---|
| 6/16/2026 | Price change | $799,000-2.3%$310/sqft |
Source: ICBOR #115300 Report a problem | ||
| 3/20/2026 | Listed for sale | $818,000$318/sqft |
Source: ICBOR #115300 Report a problem | ||
Public tax history
| Year | Property taxes | Tax assessment |
|---|---|---|
| 2024 | $3,666 +11.7% | $492,610 +12.6% |
| 2023 | $3,282 +5.2% | $437,520 +9.6% |
| 2022 | $3,120 +33.8% | $399,340 +45.1% |
| 2021 | $2,332 | $275,240 |
| 2020 | -- | $275,240 +3.7% |
| 2019 | $2,654 +2.3% | $265,495 +4.7% |
| 2018 | $2,595 -0.8% | $253,560 +9.4% |
| 2017 | $2,617 +9.3% | $231,875 +9.3% |
| 2016 | $2,394 | $212,160 +25.2% |
| 2015 | $2,394 +27.4% | $169,445 +13% |
| 2014 | $1,879 -7.1% | $149,950 |
| 2013 | $2,022 -13.2% | $149,950 -11.5% |
| 2012 | $2,329 -10.2% | $169,390 -17.6% |
| 2011 | $2,595 +23.1% | $205,490 -7.9% |
| 2010 | $2,108 | $223,070 |
Find assessor info on the county website
Monthly payment
Est. payment
Payment breakdown
Explore the cost of this home by adjusting the details. Changes won't be saved.Climate risks
Neighborhood: 84719
Nearby schools
GreatSchools rating
- 5/10Parowan SchoolGrades: K-6Distance: 9 mi
- 7/10Parowan High SchoolGrades: 7-12Distance: 9.1 mi
- $646,500-- bd-- ba-- sqft1054 N Aspen Dr, Brian Head, UT 84719Off Market
- $120,0000.55 Acres1028 N Aspen Dr, Brian Head, UT 84719Lot/Land

- $15,000-- bd-- ba-- sqft1066 Aspen Dr, Brian Head, UT 84719Off Market
- $50,000-- bd-- ba-- sqft1016 N Aspen Dr, Brian Head, UT 84719Off Market
- $50,000-- bd-- ba-- sqft1030 N Gurr Rd, Brian Head, UT 84719Off Market
- $15,000-- bd-- ba-- sqft1080 Aspen Dr, Brian Head, UT 84719Off Market
- $50,000-- bd-- ba-- sqft1040 N Gurr Rd, Brian Head, UT 84719Off Market
- $54,034-- bd-- ba-- sqft1006 N Aspen Dr, Brian Head, UT 84719Off Market
A local agent can set up tours, give advice and negotiate with sellers.
A local lender can help you make sure your offer is ready when you are.
Similar homes
- $700,0004 bd3 ba2.5k sqft429 N Aoki Michi Rd, Brian Head, UT 84719For Sale
 MLS ID #26-270337, Toni Carl, ERA Realty Center. WCBR
 - $875,0003 bd2 ba1.9k sqft237 Circle Dr, Brian Head, UT 84719For Sale
 MLS ID #116094, Taizsha Robinson. ICBOR
 - $979,0004 bd4 ba2.8k sqft244 W Pine Hurst St, Brian Head, UT 84719For Sale
 MLS ID #26-273452, Dustin Hammer, Real Broker, LLC. WCBR
 - $699,0003 bd2 ba2.4k sqft636 W Kokopelli Loop, Brian Head, UT 84719For Sale
 MLS ID #2101294, Amanda Ansley, Exp Realty, LLC (Cedar City). UtahRealEstate.com
 - $925,0006 bd4 ba3.6k sqft327 N Aoki Michi Rd, Brian Head, UT 84719For SaleMLS ID #25-267746, Mari G. Eddy, ERA Realty Center. WCBR
- $1,099,0003 bd3 ba2.7k sqft314 N Trails At Navajo, Brian Head, UT 84719For SaleMLS ID #115676, Lori Brooks. ICBOR
- $818,0003 bd4 ba1.8k sqft565 S Vasels Rd #3B, Brian Head, UT 84719For SaleMLS ID #116638, Carrie Dever. ICBOR
- $759,0005 bd3 ba2.4k sqft4125 N Spring Dr, Alton, UT 84710For SaleMLS ID #2809058, Brett Barsness, Trophy Real Estate. Duck Creek MLS Utah
- $775,0004 bd2 ba2.5k sqft4010 N Porcupine Cir, Alton, UT 84710For SaleMLS ID #2808827, Michael Kenner, Duck Creek Realty. Duck Creek MLS Utah
- $1,150,0004 bd3 ba3.3k sqft361 W Pinehurst St, Brian Head, UT 84719For SaleMLS ID #26-270565, Landon Anglin, Re/Max Properties. WCBR
- $797,9002 bd3 ba2.3k sqft475 N Monika Dr, Panguitch, UT 84759For SaleMLS ID #26-273189, JARED ZIMMER, Re/Max Properties. WCBR
- $849,0004 bd3 ba2.2k sqft4090 N Porcupine Dr, Alton, UT 84710For SaleMLS ID #2808971, Michael Kenner, Duck Creek Realty. Duck Creek MLS Utah
- $789,0005 bd3 ba3.4k sqft1190 E Redwood Rd, Alton, UT 84710For SaleMLS ID #2809029, Brian Barsness, Trophy Real Estate. Duck Creek MLS Utah
- $775,0004 bd3 ba2.9k sqft4055 Wyatt Earp Ln, Duck Creek Village, UT 84762For SaleMLS ID #2808976, Krista J Garmon, Duck Creek Realty. Duck Creek MLS Utah
- $699,0004 bd4 ba2k sqft310 N State Highway 143 #9, Brian Head, UT 84719For SaleMLS ID #25-267022, Jentry Jerman, RED ROCK REAL ESTATE. WCBR
- $775,0004 bd3 ba1.8k sqft1390 E Ruger Ln, Alton, UT 84710For SaleMLS ID #2808863, Krista J Garmon, Duck Creek Realty. Duck Creek MLS Utah
- $599,8673 bd2 ba1.6k sqft1741 S Red Canyon Dr, Parowan, UT 84761For SaleMLS ID #26-270683, Anthony Bocchino, RANLIFE REAL ESTATE. WCBR
- $749,0004 bd3 ba2.7k sqft1134 E High Valley View Cir, Cedar City, UT 84720For SaleMLS ID #26-267694, K'LYNNE PATTERSON, FATHOM REALTY SG. WCBR
- $895,0003 bd3 ba2.4k sqft1982 S High Juniper Dr, Cedar City, UT 84720For SaleMLS ID #26-268035, Eddy Ortiz, Summit Sotheby's International Realty (Auto Mall). WCBR
- $750,0003 bd3 ba3.6k sqft934 E Cedar Highlands Dr, Cedar City, UT 84720For SaleMLS ID #25-266211, Mari G. Eddy, ERA Realty Center. WCBR
