Located in Parowan, Utah, this beautifully updated 5-bedroom, 3.5-bath home offers 4,343 sq. ft. of living space on 1.2 acres with mountain views. This property combines modern updates with the space and functionality of country living. Inside, you'll find an open floor plan with hardwood flooring, vaulted ceilings, abundant natural light, and a fireplace in the main living area. The kitchen features quartz countertops, a farmhouse sink, tile backsplash, large island, open shelving, and ample cabinet space. A spacious office near the front of the home provides an excellent workspace or flex room. The primary suite includes a master bathroom with dual vessel sinks, soaking tub, tiled walk-in shower, and a large walk-in closet. The spacious laundry/mudroom includes a utility sink, adding everyday convenience. The fully finished basement offers additional living space, bedrooms, and a large storage room with built-in shelving. Outside, enjoy the large overlooking the backyard, mature trees, mountain views, and there are 10 raised garden beds. The property also features a 8x25 detached workshop with an overhead garage door, a storage shed, RV dump, and plenty of room for vehicles, trailers, recreational toys, or hobbies. White vinyl fencing surrounds the property, adding both charm and functionality. If you're looking for a move-in ready home with updated finishes, generous living space, a detached shop, and room to spread out, this Parowan property is one you won't want to miss.
For sale
Price cut: $5K (10/2)
$669,900
865 W Old Highway 91, Parowan, UT 84761
5beds
4baths
4,343sqft
Single Family Residence
Built in 1997
1.2 Acres Lot
$663,200 Zestimate®
$154/sqft
$-- HOA
What's special
Detached shopFarmhouse sinkLarge overlooking the backyardMountain viewsOpen floor planSoaking tubAmple cabinet space
- 89 days
- 795
- 52
Zillow last checked:
Listing updated:
Listed by:
JARED ZIMMER 435-865-7600,
Re/Max Properties
Source: WCBR,MLS#: 26-274113
Facts & features
Interior
Bedrooms & bathrooms
- Bedrooms: 5
- Bathrooms: 4
Primary bedroom
- Level: Main
Bedroom 2
- Level: Main
Bedroom 3
- Level: Main
Bedroom 4
- Level: Basement
Bedroom 5
- Level: Basement
Bathroom
- Level: Main
Bathroom
- Level: Main
Bathroom
- Level: Basement
Bathroom
- Level: Main
Heating
- Natural Gas
Cooling
- Central Air
Features
- Has basement: Yes
Interior area
- Total structure area: 4,343
- Total interior livable area: 4,343 sqft
- Finished area above ground: 2,216
Property
Parking
- Total spaces: 2
- Parking features: Attached, Extra Width, Garage Door Opener, RV Access/Parking
- Attached garage spaces: 2
Features
- Stories: 2
- Has view: Yes
- View description: Mountain(s), Valley
Lot
- Size: 1.2 Acres
- Features: Corner Lot, Level
Details
- Parcel number: A201000010000
- Zoning description: Residential
Construction
Type & style
- Home type: SingleFamily
- Property subtype: Single Family Residence
Materials
- Brick, Stucco
- Roof: Asphalt
Condition
- Built & Standing
- Year built: 1997
Utilities & green energy
- Water: Culinary
- Utilities for property: Electricity Connected, Natural Gas Connected
Community & HOA
HOA
- Has HOA: No
Location
- Region: Parowan
Financial & listing details
- Price per square foot: $154/sqft
- Tax assessed value: $759,223
- Annual tax amount: $3,420
- Date on market: 7/15/2026
- Cumulative days on market: 93 days
- Listing terms: FHA,Conventional,Cash,1031 Exchange
- Inclusions: Workshop, Window, Double Pane, Water Softner, Owned, Walk-in Closet(s), Storage Shed(s), Sprinkler, Part, Oven/Range, Freestnd, Landscaped, Partial, Fenced, Full, Disposal, Dishwasher, Deck, Uncovered, Ceiling, Vaulted, Ceiling Fan(s), Bath, Sep Tub/Shwr
- Electric utility on property: Yes
- Road surface type: Paved
Estimated market value
$663,200
$630,000 - $696,000
$3,264/mo
Price history
| Date | Event | Price |
|---|---|---|
| 10/2/2026 | Price change | $669,900-0.7%$154/sqft |
Source: WCBR #26-274113 Report a problem | ||
| 9/1/2026 | Price change | $674,900-2%$155/sqft |
Source: ICBOR #117145 Report a problem | ||
| 8/10/2026 | Price change | $689,000-7.8%$159/sqft |
Source: WCBR #26-274113 Report a problem | ||
| 7/31/2026 | Price change | $747,000-3%$172/sqft |
Source: WCBR #26-274113 Report a problem | ||
| 7/23/2026 | Price change | $769,999-3.6%$177/sqft |
Source: WCBR #26-274113 Report a problem | ||
| 7/13/2026 | Listed for sale | $799,000$184/sqft |
Source: ICBOR #117145 Report a problem | ||
Public tax history
| Year | Property taxes | Tax assessment |
|---|---|---|
| 2025 | $3,421 +11.4% | $426,238 +11.9% |
| 2024 | $3,070 -7.3% | $380,990 -6.2% |
| 2023 | $3,311 +10.7% | $406,125 +18.9% |
| 2022 | $2,989 +18.5% | $341,530 +29.6% |
| 2021 | $2,523 | $263,510 +2.6% |
| 2020 | -- | $256,755 +11.9% |
| 2019 | $2,606 -2.1% | $229,445 |
| 2018 | $2,663 +4.2% | $229,445 +12.8% |
| 2017 | $2,556 +8.7% | $203,460 +8.7% |
| 2016 | $2,352 | $187,245 +8.3% |
| 2015 | $2,352 -2.4% | $172,900 |
| 2014 | $2,410 +0.6% | $172,900 +8.4% |
| 2013 | $2,396 -3.5% | $159,535 -2.9% |
| 2012 | $2,483 +5.3% | $164,260 -3.2% |
| 2011 | $2,357 +19.6% | $169,660 -10.3% |
| 2010 | $1,971 | $189,105 |
Find assessor info on the county website
Monthly payment
Est. payment
Payment breakdown
Explore the cost of this home by adjusting the details. Changes won't be saved.Climate risks
Neighborhood: 84761
Similar homes
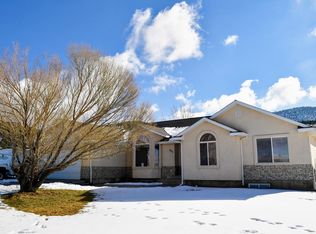
- $649,0004 bd5 ba3.1k sqft45 S 300 W, Parowan, UT 84761For Sale
 MLS ID #26-276356, Tayler D Christensen, ERA Realty Center. WCBR
 - $685,0003 bd3 ba3.1k sqft47 W 400 S, Parowan, UT 84761For Sale
 MLS ID #25-267840, RICK H LUNT, D & B REAL ESTATE*. WCBR
 - $639,0006 bd3 ba3.4k sqft752 W 60 N #N, Parowan, UT 84761For Sale
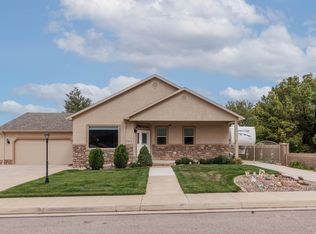 MLS ID #118318, SHERI G ROUNDY. ICBOR
 - $639,0006 bd3 ba3.4k sqft752 W 60th St N, Parowan, UT 84761For Sale
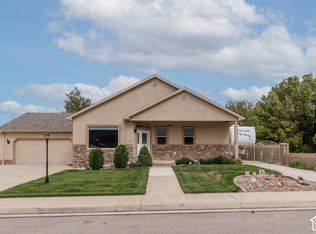
 MLS ID #2188193, Sheri Roundy, KW Ascend Keller Williams Realty. UtahRealEstate.com
 - $849,9004 bd5 ba3.5k sqft390 E 300 1b 3b S #6B-9B, Parowan, UT 84761For SaleMLS ID #2169711, Carlyn Joy Bedwell, Century 21 Everest (Iron). UtahRealEstate.com
