Great home on 5 acres w/leafy landscaping & gardens creating a private oasis. The home also has a wheelchair accessible 1-bed Casita (ADU), perfect for family or as an income suite. On the home's main level, there are 4 bedrooms & living areas w/wood floors. Downstairs there is a walkup basement with its own entry, 2 more huge bedrooms & several flex rooms for storage, office & hobbies. There is also a family room & cozy reading alcove w/built-in book shelves. The attached but separate ADU is nearly new, beautifully designed with its own heating & air, and ramp to the patio & firepit areas. The slate paved patios & walkways take you through the water-wise lawn, trees, natural gardens & raised-bed gardens with their own windbreak. There is much more - ask your agent for a features flyer.
For sale
$639,900
4997 N 3425 W, Cedar City, UT 84721
7beds
4baths
2,808sqft
Single Family Residence
Built in 1997
4.96 Acres Lot
$619,100 Zestimate®
$228/sqft
$-- HOA
What's special
- 54 days
- 367
- 30
Zillow last checked:
Listing updated:
Listed by:
Tammy Vogt 435-592-2507,
EQUITY REAL ESTATE-SOUTHERN UTAH,
Vicki Huntsinger 435-590-2555,
EQUITY REAL ESTATE-SOUTHERN UTAH
Source: WCBR,MLS#: 26-275302
Facts & features
Interior
Bedrooms & bathrooms
- Bedrooms: 7
- Bathrooms: 4
Primary bedroom
- Description: French doors, walk-in closet
- Level: Main
Bedroom 2
- Level: Main
Bedroom 3
- Level: Main
Bedroom 4
- Level: Main
Bedroom 5
- Description: ex large
- Level: Basement
Bedroom 6
- Description: ex large
- Level: Basement
Bathroom
- Description: tiled walk-in shower, tile
- Level: Main
Bathroom
- Description: tub/shower combo / tile
- Level: Main
Bathroom
- Description: tub/shower combo, tile
- Level: Basement
Dining room
- Level: Main
Family room
- Level: Basement
Kitchen
- Description: corner pantry
- Level: Main
Laundry
- Level: Basement
Living room
- Description: wood stove
- Level: Main
Office
- Level: Basement
Storage room
- Description: pantry/cold storage
- Level: Basement
Storage room
- Description: mechanical room
- Level: Basement
Heating
- Propane, Wood, See Remarks
Cooling
- Evaporative Cooling
Features
- See Remarks
- Basement: Full,Walk-Out Access
Interior area
- Total structure area: 2,808
- Total interior livable area: 2,808 sqft
- Finished area above ground: 1,404
Property
Parking
- Parking features: RV Access/Parking
Accessibility
- Accessibility features: Accessible Approach with Ramp, Accessible Bedroom, Accessible Entrance, Accessible Full Bath, Accessible Kitchen
Features
- Stories: 2
- Has view: Yes
- View description: Mountain(s), Valley
Lot
- Size: 4.96 Acres
- Features: Level, See Remarks
Details
- Parcel number: D051700010000
- Zoning description: See Remarks, Residential
Construction
Type & style
- Home type: SingleFamily
- Property subtype: Single Family Residence
Materials
- Vinyl Siding
- Roof: Asphalt
Condition
- Built & Standing
- Year built: 1997
Utilities & green energy
- Sewer: Septic Tank
- Water: Culinary
- Utilities for property: Electricity Connected
Community & HOA
HOA
- Has HOA: No
Location
- Region: Cedar City
Financial & listing details
- Price per square foot: $228/sqft
- Annual tax amount: $1,805
- Date on market: 8/19/2026
- Cumulative days on market: 56 days
- Listing terms: FHA,Conventional,Cash
- Inclusions: Wood Burning Stove, Window, Double Pane, Window Coverings, Water Softner, Owned, Walk-in Closet(s), Storage Shed(s), Sprinkler, Part, Sprinkler, Auto, Refrigerator, Patio, Uncovered, Oven/Range, Freestnd, Landscaped, Partial, Garden Tub, Fenced, Full, Disposal, Dishwasher, Ceiling Fan(s)
- Electric utility on property: Yes
- Road surface type: Unimproved
Estimated market value
$619,100
$588,000 - $650,000
$2,372/mo
Price history
| Date | Event | Price |
|---|---|---|
| 8/19/2026 | Listed for sale | $639,900$228/sqft |
Source: ICBOR #117701 Report a problem | ||
Public tax history
Tax history is unavailable.
Monthly payment
Est. payment
Payment breakdown
Explore the cost of this home by adjusting the details. Changes won't be saved.Climate risks
Neighborhood: 84721
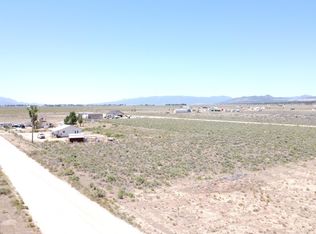
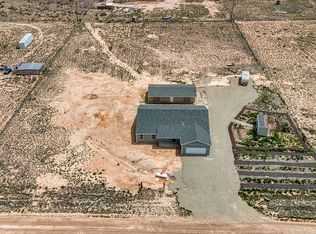
Similar homes
- $639,9006 bd4 ba3.6k sqft4262 N 2325 W, Cedar City, UT 84721For Sale
 MLS ID #26-271133, Scott Jolley, Fathom Realty (Cedar City). WCBR
 - $820,0004 bd2 ba2.1k sqft5009 N Lund Hwy, Cedar City, UT 84721For Sale
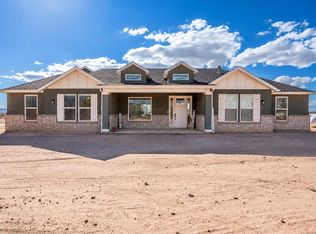 MLS ID #118278, Vanessa Elizabeth Romano. ICBOR
 - $639,9006 bd4 ba3.6k sqft4262 N 2325 W #W, Cedar City, UT 84721For SaleMLS ID #113103, Scott Jolley. ICBOR
- $625,0005 bd3 ba3.4k sqft5205 N Juniper Ridge Rd, Enoch, UT 84721For Sale
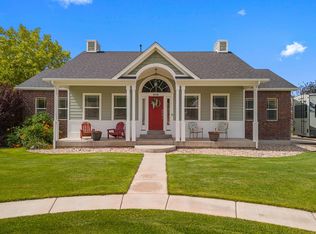 MLS ID #26-275577, Mari G. Eddy, ERA Realty Center. WCBR
