Now under construction in Cedar City's Painted Desert community, this thoughtfully designed new home offers the perfect combination of space, style, and everyday functionality. The open-concept living area flows into a spacious gourmet kitchen with generous counter space and storage, while the well-planned layout provides a private primary suite with dual sinks, a spa-like shower, and large walk-in closet, plus three additional bedrooms ideal for family, guests, or a home office. An oversized 3-car garage includes a dedicated toy/RV bay with room for a side-by-side, boat, or small RV, and the extended rear patio provides the perfect outdoor space. Conveniently located near schools, shopping, dining, healthcare, Southern Utah University, and I-15, this home also puts Southern Utah recreation within easy reach. Three Peaks Recreation Area is nearby, with Brian Head Ski Resort, Zion National Park, and countless outdoor adventures just a scenic drive away. A beautiful new home offering the space you need and the Cedar City lifestyle you've been looking for.
New construction
$665,465
5084 N 2475 W, Cedar City, UT 84721
4beds
2baths
2,140sqft
Single Family Residence
Built in 2026
0.56 Acres Lot
$663,900 Zestimate®
$311/sqft
$17/mo HOA
What's special
Extended rear patioSpacious gourmet kitchenSpa-like showerDual sinksPrivate primary suiteLarge walk-in closetThree additional bedrooms
- 50 days
- 36
- 3
Zillow last checked:
Listing updated:
Listed by:
Vanessa Elizabeth Romano 435-327-0076,
STRATUM REAL ESTATE GROUP PLLC,
PAIGE MARSH,
STRATUM REAL ESTATE PLLC BRANCH ll
Source: WCBR,MLS#: 26-275421
Facts & features
Interior
Bedrooms & bathrooms
- Bedrooms: 4
- Bathrooms: 2
Primary bedroom
- Level: Main
Bedroom 2
- Level: Main
Bedroom 3
- Level: Main
Bedroom 4
- Level: Main
Bathroom
- Level: Main
Bathroom
- Level: Main
Bathroom
- Level: Main
Dining room
- Level: Main
Kitchen
- Description: Gourmet Kitchen
- Level: Main
Laundry
- Level: Main
Living room
- Level: Main
Heating
- Electric, Natural Gas
Cooling
- Central Air, None
Features
- Number of fireplaces: 1
Interior area
- Total structure area: 2,140
- Total interior livable area: 2,140 sqft
- Finished area above ground: 2,140
Property
Parking
- Total spaces: 3
- Parking features: Attached
- Attached garage spaces: 3
Features
- Stories: 1
- Has view: Yes
- View description: Mountain(s), Valley
Lot
- Size: 0.56 Acres
Details
- Parcel number: 0503596
- Zoning description: Residential
Construction
Type & style
- Home type: SingleFamily
- Property subtype: Single Family Residence
Materials
- Brick, Stucco
- Roof: Asphalt
Condition
- Under Construction
- New construction: Yes
- Year built: 2026
Utilities & green energy
- Water: Culinary
- Utilities for property: Electricity Connected
Community & HOA
HOA
- Has HOA: Yes
- HOA fee: $204 annually
Location
- Region: Cedar City
Financial & listing details
- Price per square foot: $311/sqft
- Date on market: 8/24/2026
- Cumulative days on market: 55 days
- Listing terms: FHA,Conventional,Cash
- Inclusions: Wired for Cable, Walk-in Closet(s), Range Hood, Oven/Range, Built-in, Microwave, Fenced, Partial, Disposal, Dishwasher, Ceiling Fan(s)
- Electric utility on property: Yes
Estimated market value
$663,900
$631,000 - $697,000
$2,213/mo
Price history
| Date | Event | Price |
|---|---|---|
| 8/24/2026 | Listed for sale | $665,465$311/sqft |
Source: WCBR #26-275421 Report a problem | ||
Public tax history
Tax history is unavailable.
Monthly payment
Est. payment
Payment breakdown
Explore the cost of this home by adjusting the details. Changes won't be saved.Climate risks
Neighborhood: 84721
Similar homes
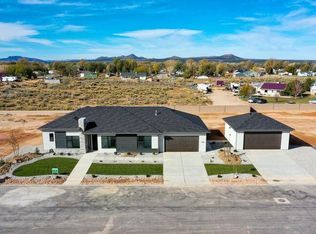
- $665,4654 bd3 ba2.1k sqft5084 N 2475th St W, Cedar City, UT 84720For Sale
 MLS ID #117745, Vanessa Elizabeth Romano. ICBOR
 - $734,0004 bd4 ba2.6k sqft4673 N 2525 W, Cedar City, UT 84721For Sale
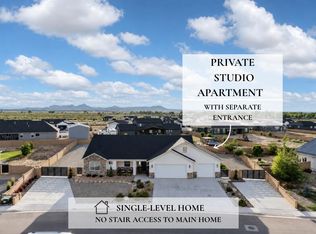 MLS ID #26-274275, Tayler D Christensen, ERA Realty Center. WCBR
 - $589,0004 bd3 ba1.9k sqft4769 N 2525 W, Cedar City, UT 84721For Sale
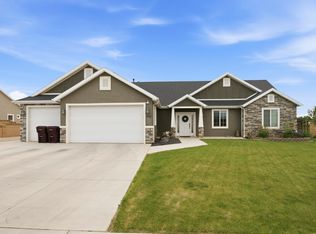 MLS ID #26-273749, Rene R Cole, Re/Max Properties. WCBR
 - $639,9007 bd4 ba2.8k sqft4997 N 3425 W, Cedar City, UT 84721For Sale
 MLS ID #26-275302, Tammy Vogt, EQUITY REAL ESTATE-SOUTHERN UTAH. WCBR
