This beautifully appointed 3-bedroom, 2-bath end unit at White Bear in Brian Head combines mountain comfort with modern finishes. Its open floor plan is enhanced by expansive windows that fill the space with natural light and frame a stunning view of Brian Head Peak. The interior features stainless steel appliances, granite countertops in both the kitchen and bathrooms, and a blend of slate tile flooring with plush carpet for added warmth. A private in-unit laundry room with a washer and dryer adds everyday convenience.
Thoughtfully designed for privacy, the master suite and guest bedrooms sit on opposite ends of the condo. Both the master and one guest bedroom offer king-sized beds, giving everyone plenty of room to unwind. The master bathroom includes a jetted soaking tub and The master bathroom includes a jetted soaking tub and a walk-in shower, creating a spa-like retreat after a day on the slopes. EV charger in private oversized 2 car garage is not included in the sale.
This end unit combines comfort, style, and breathtaking views--an ideal mountain getaway or rental-ready retreat in the heart of Brian Head.
For sale
$790,000
74 W Ridge View St, Brian Head, UT 84719
3beds
1,880sqft
Condominium
Built in 2008
-- sqft lot
$747,300 Zestimate®
$420/sqft
$480/mo HOA
What's special
Open floor planStainless steel appliancesThoughtfully designed for privacy
- 23 days
- 200
- 10
Likely to sell faster than
Zillow last checked:
Listing updated:
Listed by:
Carrie Dever,
High Country Realty-South Brian Head
Source: ICBOR,MLS#: 118383
Facts & features
Interior
Bedrooms & bathrooms
- Bedrooms: 3
- Bathrooms: 2
- Full bathrooms: 2
Primary bedroom
- Features: Ceiling Fan(s), Recessed Lighting
- Level: Main
Bedroom 2
- Features: Recessed Lighting, Ceiling Fan(s)
- Level: Main
Bedroom 3
- Features: Ceiling Fan(s), Recessed Lighting
- Level: Main
Full bathroom
- Features: Recessed Lighting, Ceiling Fan(s), Double Vanity, Granite Counters
- Level: Main
Full bathroom
- Features: Granite Counters
- Level: Main
Dining room
- Level: Main
Kitchen
- Features: Pantry, Recessed Lighting, Breakfast Bar, Granite Counters, Open Floorplan
- Level: Main
Laundry
- Level: Main
Living room
- Description: Fireplace
- Features: Ceiling Fan(s), Fireplace, High Ceilings, Open Floorplan, Recessed Lighting, Smart Thermostat
- Level: Main
Heating
- Forced Air
Cooling
- None, Ceiling Fan(s)
Appliances
- Included: Dishwasher, Disposal, Dryer, Microwave, Refrigerator, Washer
Features
- Has basement: No
- Has fireplace: Yes
Interior area
- Total structure area: 1,880
- Total interior livable area: 1,880 sqft
- Finished area above ground: 1,880
- Finished area below ground: 0
Property
Parking
- Total spaces: 2
- Parking features: Garage
- Garage spaces: 2
Lot
- Features: Landscaped - Part
Details
- Parcel number: A12000AB10000
- Zoning: R3
Construction
Type & style
- Home type: Condo
- Property subtype: Condominium
Materials
- Frame, Stucco
Condition
- Updated/Remodeled
- New construction: No
- Year built: 2008
Utilities & green energy
- Utilities for property: Sewer Connected
Community & HOA
Community
- Subdivision: White Bear Condos
HOA
- Has HOA: Yes
- Services included: Clubhouse, Trash, Sewer, Snow Removal, Water
- HOA fee: $480 monthly
Location
- Region: Brian Head
Financial & listing details
- Price per square foot: $420/sqft
- Annual tax amount: $3,518
- Date on market: 10/5/2026
- Road surface type: Paved
Estimated market value
$747,300
$710,000 - $785,000
$1,941/mo
Price history
| Date | Event | Price |
|---|---|---|
| 10/5/2026 | Listed for sale | $790,000+8.4%$420/sqft |
Source: ICBOR #118383 Report a problem | ||
| 1/9/2025 | Listing removed | $729,000$388/sqft |
Source: ICBOR #105392 Report a problem | ||
| 10/9/2024 | Price change | $729,000-2.8%$388/sqft |
Source: ICBOR #105392 Report a problem | ||
| 7/8/2024 | Price change | $750,000-3.2%$399/sqft |
Source: ICBOR #105392 Report a problem | ||
| 5/30/2024 | Price change | $775,000-1.8%$412/sqft |
Source: ICBOR #105392 Report a problem | ||
| 3/25/2024 | Price change | $789,000-3.8%$420/sqft |
Source: ICBOR #105392 Report a problem | ||
| 2/6/2024 | Listed for sale | $820,000+17.3%$436/sqft |
Source: ICBOR #105392 Report a problem | ||
| 12/5/2023 | Listing removed | -- |
Source: ICBOR #101631 Report a problem | ||
| 10/3/2023 | Listed for sale | $699,000+37.6%$372/sqft |
Source: ICBOR #97433 Report a problem | ||
| 9/25/2023 | Contingent | $507,997$270/sqft |
Source: ICBOR #101631 Report a problem | ||
| 6/9/2023 | Price change | $507,997-1.9%$270/sqft |
Source: ICBOR #101631 Report a problem | ||
| 5/18/2023 | Price change | $517,997-25.9%$276/sqft |
Source: ICBOR #101631 Report a problem | ||
| 5/12/2023 | Price change | $699,000+32.4%$372/sqft |
Source: ICBOR #97433 Report a problem | ||
| 4/17/2023 | Price change | $527,997-24.5%$281/sqft |
Source: ICBOR #101631 Report a problem | ||
| 12/20/2022 | Listed for sale | $699,000+84.4%$372/sqft |
Source: ICBOR #97433 Report a problem | ||
| 11/13/2021 | Listing removed | -- |
Source: ICBOR Report a problem | ||
| 11/9/2021 | Listed for sale | $379,000-27.1%$202/sqft |
Source: ICBOR #96128 Report a problem | ||
| 6/15/2021 | Listing removed | -- |
Source: ICBOR Report a problem | ||
| 5/5/2021 | Contingent | $520,000$277/sqft |
Source: ICBOR #93182 Report a problem | ||
| 3/27/2021 | Listed for sale | $520,000+112.2%$277/sqft |
Source: ICBOR #93182 Report a problem | ||
| 7/8/2020 | Listing removed | $245,000$130/sqft |
Source: High Country Realty-North Brian Head #89901 Report a problem | ||
| 6/5/2020 | Pending sale | $245,000$130/sqft |
Source: High Country Realty-North Brian Head #89901 Report a problem | ||
| 6/5/2020 | Listed for sale | $245,000$130/sqft |
Source: High Country Realty-North Brian Head #89901 Report a problem | ||
Public tax history
Tax history is unavailable.
Monthly payment
Est. payment
Payment breakdown
Explore the cost of this home by adjusting the details. Changes won't be saved.Climate risks
Neighborhood: 84719
Nearby schools
Schools provided by the listing agent
- Elementary: Parowan
- Middle: Parowan
- High: Parowan
Source: ICBOR. This data may not be complete. We recommend contacting the local school district to confirm school assignments for this home.


Similar homes
- $818,0003 bd4 ba1.8k sqft565 S Vasels Rd #3B, Brian Head, UT 84719For Sale
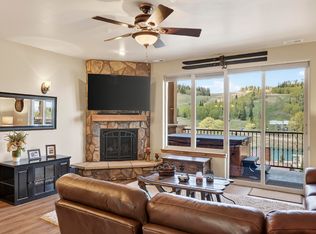 MLS ID #116638, Carrie Dever. ICBOR
- $739,0003 bd3 ba1.6k sqft565 S Vasels Rd #5G, Brian Head, UT 84719For Sale
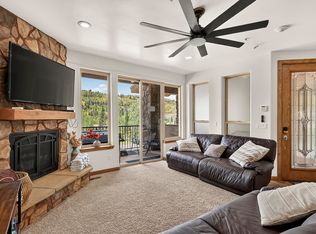 MLS ID #26-276247, Elizabeth A Prisbrey, Stratum Real Estate Group So Branch. WCBR
- $599,0002 bd2 ba2.1k sqft270 S Highway 143 #6A, Brian Head, UT 84719For Sale
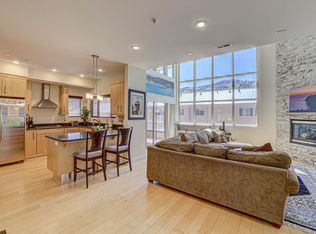 MLS ID #110534, Carrie Dever. ICBOR
- $408,0003 bd2 ba1.4k sqft312 S Highway 143 #12B, Brian Head, UT 84719For Sale
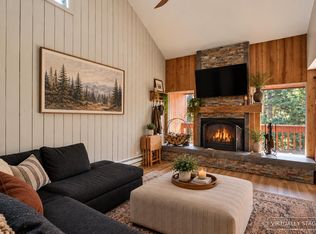 MLS ID #117430, Melanie Devries. ICBOR
- $720,0005 bd3 ba2.3k sqft2085 W Eagle Dr, Cedar City, UT 84720For Sale
 MLS ID #2178948, Matthew Bagley, ERA Realty Center Inc. UtahRealEstate.com
