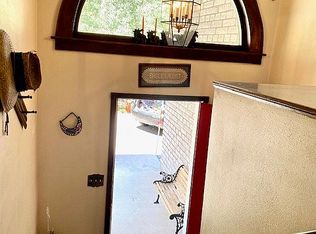
Experience the ultimate après-ski retreat in Brian Head with this exceptional ski-in/ski-out luxury true log cabin offering some of the best views on the mountain. Situated on two lots totaling 0.86 acres, this fully furnished 4,296 sqft home showcases panoramic views of six ski lifts and breathtaking mountain scenery. Lovingly maintained by a single family since construction and never rented.
Thoughtfully designed with 4 bedrooms, 4.5 bathrooms, including 3 en-suite bedrooms, plus a dedicated office, the home provides ample space for family and friends. Warm and efficient, with radiant in-floor heat throughout the home and attached 1,200 sqft garage, complemented by two high-efficiency airtight wood-burning stoves and a cozy gas fireplace in the primary suite. Additional highlights include a game room with pool and air hockey tables, theater area, Sundance Spa, fire pit with seating, custom-built log beds, and abundant storage throughout.
Outdoor features include a remote-controlled private gated entrance, large storage shed, enclosed wood storage, driveway lighting, hardwired security cameras, whole-house surge protector and a 20,000-watt natural gas whole-house generator with an automatic transfer switch, providing added convenience and peace of mind.
Snowmobiles and Bobcat with bucket and snowblower attachment can be purchased separately.
For sale
Price cut: $75K (7/14)
$1,725,000
438 W Eagles Roost St, Brian Head, UT 84719
4beds
5baths
4,296sqft
Single Family Residence
Built in 2004
0.86 Acres Lot
$1,599,700 Zestimate®
$402/sqft
$-- HOA
What's special
Remote-controlled private gated entranceAbundant storage throughoutDedicated officeDriveway lightingSundance spaLarge storage shedEnclosed wood storage
- 40 days |
- 442 |
- 24 |
Zillow last checked:
Listing updated:
Listed by:
Kelly Marshall 435-592-5431,
High Country Realty-South Bria
Source: WCBR,MLS#: 26-273304
Facts & features
Interior
Bedrooms & bathrooms
- Bedrooms: 4
- Bathrooms: 5
Primary bedroom
- Level: Main
Bedroom
- Level: Upper
Bedroom 2
- Level: Upper
Bedroom 3
- Level: Basement
Bathroom
- Level: Main
Bathroom
- Level: Main
Bathroom
- Level: Upper
Bathroom
- Level: Upper
Bathroom
- Level: Basement
Den
- Level: Basement
Dining room
- Level: Main
Family room
- Level: Main
Kitchen
- Level: Main
Laundry
- Description: mud room with hookups for additional laundry
- Level: Main
Laundry
- Level: Basement
Living room
- Level: Main
Office
- Level: Basement
Heating
- Natural Gas, Wood, In Floor, See Remarks
Cooling
- None
Features
- See Remarks
- Has basement: Yes
- Number of fireplaces: 3
Interior area
- Total structure area: 4,296
- Total interior livable area: 4,296 sqft
- Finished area above ground: 1,548
Property
Parking
- Total spaces: 2
- Parking features: Attached, Extra Width, Garage Door Opener, Heated, Storage
- Attached garage spaces: 2
Features
- Stories: 3
- Has view: Yes
- View description: Mountain(s)
Lot
- Size: 0.86 Acres
- Features: Cul-De-Sac, Wooded
Details
- Parcel number: A115100010054
- Zoning description: Residential
Construction
Type & style
- Home type: SingleFamily
- Property subtype: Single Family Residence
Materials
- Log
- Roof: Metal
Condition
- Built & Standing
- Year built: 2004
Utilities & green energy
- Utilities for property: Rocky Mountain, Electricity Connected, Natural Gas Connected
Community & HOA
HOA
- Has HOA: No
Location
- Region: Brian Head
Financial & listing details
- Price per square foot: $402/sqft
- Tax assessed value: $1,415,032
- Annual tax amount: $6,642
- Date on market: 6/13/2026
- Cumulative days on market: 42 days
- Listing terms: Conventional,Cash
- Inclusions: Wood Burning Stove, Window, Double Pane, Washer, Walk-in Closet(s), Theater Room, Storage Shed(s), Refrigerator, Oven/Range, Freestnd, Outdoor Lighting, Microwave, Loft, Hot Tub, Freezer, Dryer, Disposal, Dishwasher, Deck, Uncovered, Deck, Covered, Ceiling, Vaulted, Bath, Sep Tub/Shwr, Alarm/Security Sys
- Electric utility on property: Yes
- Road surface type: Paved
Estimated market value
$1,599,700
$1.52M - $1.68M
$3,051/mo
Price history
| Date | Event | Price |
|---|---|---|
| 7/14/2026 | Price change | $1,725,000-4.2%$402/sqft |
Source: ICBOR #116757 Report a problem | ||
| 6/12/2026 | Listed for sale | $1,800,000$419/sqft |
Source: ICBOR #116757 Report a problem | ||
Public tax history
| Year | Property taxes | Tax assessment |
|---|---|---|
| 2024 | $6,137 +8.3% | $778,270 +16.4% |
| 2023 | $5,666 -2.2% | $668,665 +1.1% |
| 2022 | $5,796 +20.4% | $661,240 +36.3% |
| 2021 | $4,814 | $485,075 +14.3% |
| 2020 | -- | $424,305 +10.7% |
| 2019 | $4,512 +3.7% | $383,295 +7.1% |
| 2018 | $4,349 -6.6% | $357,865 |
| 2017 | $4,656 +9.2% | $357,865 +9.2% |
| 2016 | $4,264 | $327,735 +11.5% |
| 2015 | $4,264 +15% | $294,050 +21.9% |
| 2014 | $3,709 -4.7% | $241,220 |
| 2013 | $3,892 -13% | $241,220 -12.1% |
| 2012 | $4,472 -8.6% | $274,380 -15.6% |
| 2011 | $4,896 +28.4% | $325,065 -10.8% |
| 2010 | $3,812 | $364,335 |
Find assessor info on the county website
Monthly payment
Est. payment
Payment breakdown
Explore the cost of this home by adjusting the details. Changes won't be saved.Climate risks
Neighborhood: 84719
Nearby schools
GreatSchools rating
- 5/10Parowan SchoolGrades: K-6Distance: 10.6 mi
- 7/10Parowan High SchoolGrades: 7-12Distance: 10.7 mi
- $176,100-- bd-- ba-- sqft432 W Eagles Roost St, Brian Head, UT 84719Off Market
- $763,8005 bd2 ba2.8k sqft437 W Eagles Roost St, Brian Head, UT 84719Off Market
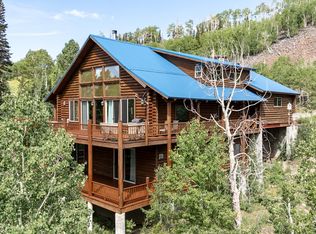
- $72,450-- bd-- ba-- sqft420 W Eagles Roost St, Brian Head, UT 84719Off Market
- $1,395,0003 bd4 ba4k sqft433 W Eagles Roost St, Brian Head, UT 84719For Sale
- $72,450-- bd-- ba-- sqft408 W Eagles Roost St, Brian Head, UT 84719Off Market
- $--9,583.2 Square Feet421 W Eagles Roost St, Brian Head, UT 84719Sold
- $441,6003 bd2 ba1.8k sqft401 W Eagles Roost St, Brian Head, UT 84719Off Market
- $1,197,2004 bd5 ba4.4k sqft392 W Pinehurst St, Brian Head, UT 84719Off Market
A local agent can set up tours, give advice and negotiate with sellers.
A local lender can help you make sure your offer is ready when you are.
Similar homes
- $1,890,0004 bd4 ba4.4k sqft290 N Trails At Navajo, Brian Head, UT 84719For Sale
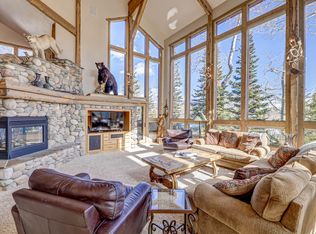 MLS ID #26-273081, Carrie B Dever, High Country Realty-South Bria. WCBR
 - $1,890,0004 bd4 ba4.4k sqft290 N Trails At Navajo #Tn-16, Brian Head, UT 84719For Sale
 MLS ID #116557, Carrie Dever. ICBOR
 - $1,850,0006 bd6 ba4.6k sqft699 W Hunter Ridge Dr, Brian Head, UT 84719For Sale
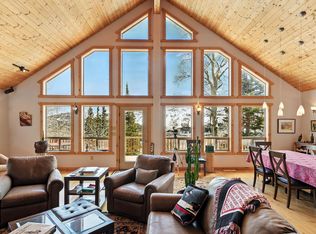 MLS ID #25-267374, Carrie B Dever, High Country Realty-South Bria. WCBR
 - $1,395,0003 bd4 ba4k sqft433 W Eagles Roost St, Brian Head, UT 84719For SaleMLS ID #26-269968, Kelly Marshall, High Country Realty-South Bria. WCBR
- $1,395,0004 bd4 ba3k sqft391 N Falcon Ct, Brian Head, UT 84719For SaleMLS ID #116576, Carrie Dever. ICBOR
- $2,350,0004 bd5 ba2.9k sqft700 S Vasels Rd, Brian Head, UT 84719For SaleMLS ID #114043, MIKE CARR. ICBOR
- $1,200,0004 bd3 ba3.3k sqft361 W Pinehurst St, Brian Head, UT 84719For SaleMLS ID #26-270565, Landon Anglin, Re/Max Properties. WCBR
- $979,0004 bd4 ba2.8k sqft244 W Pine Hurst St, Brian Head, UT 84719For SaleMLS ID #26-273452, Dustin Hammer, Real Broker, LLC. WCBR
- $1,399,0004 bd4 ba3k sqft242 N Blue Jay Way, Brian Head, UT 84719For SaleMLS ID #26-271633, Aubree Ninow, Utah Key Real Estate, LLC (Sou. WCBR
- $2,195,0005 bd7 ba5k sqft731 E Autumn Dr, Brian Head, UT 84719For SaleMLS ID #116145, MICHAEL SOLOVAY. ICBOR
- $2,295,0005 bd6 ba5.8k sqft37 N Shooting Star Way, Brian Head, UT 84719For SaleMLS ID #114430, Carrie Dever. ICBOR
- $1,099,0003 bd3 ba2.7k sqft314 N Trails At Navajo, Brian Head, UT 84719For SaleMLS ID #115676, Lori Brooks. ICBOR
- $1,799,9006 bd4 ba4.4k sqft545 E Park U Pine Walk, Brian Head, UT 84719For SaleMLS ID #113204, Aspen Joye Shamblen. ICBOR
- $925,0006 bd4 ba3.6k sqft327 N Aoki Michi Rd, Brian Head, UT 84719For SaleMLS ID #25-267746, Mari G. Eddy, ERA Realty Center. WCBR
- from $1,600,0006 bd6 ba2.9k sqft6 Bedroom Villa Plan, Elevate Villas, Brian Head, UT 84719New ConstructionElevate Villas
- $1,599,0004 bd5 ba6.3k sqft3311 W Allard Ranch Dr, Parowan, UT 84761For SaleMLS ID #26-273933, Coby Zobell, ERA Realty Center. WCBR
- $1,599,0004 bd5 ba6.3k sqft3311 W Alla Rd, Parowan, UT 84761For Sale
 MLS ID #2169879, Coby J Zobell, ERA Realty Center Inc. UtahRealEstate.com
 - $1,147,0004 bd4 ba3.9k sqft2204 Bridgewater Rd, Cedar City, UT 84721For SaleMLS ID #2173449, Christina Moton, LRG Collective. UtahRealEstate.com
- $1,800,0006 bd5 ba3k sqft160 W Ridge View St #7B, Brian Head, UT 84719For SaleMLS ID #26-270562, SHERI G ROUNDY, KW Ascend Keller Williams Realty. WCBR
- $1,290,0004 bd3 ba2.7k sqft445 N Scenic Dr, Panguitch, UT 84759For SaleMLS ID #117008, Nathan N Giles. ICBOR
