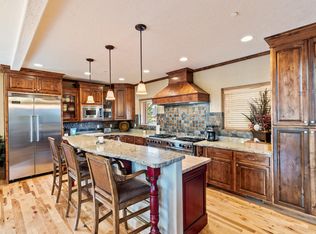
Nestled in the heart of Brian Head, this stunning 3-level, 6-bedroom, 5.50-bath log-sided cabin offers 4,612 sq ft of mountain luxury on a .40-acre lot. Soak in sweeping views of the ski resort and Brian Head Peak from every level—including the indoor jacuzzi! Inside, the great room features a rock fireplace with a warm air intake system, wood floors, and abundant natural light. The chef's kitchen boasts an elevated dishwasher, gas range, large pantry, breakfast nook, and travertine tile. Enjoy wet bars on each level, a wine cellar with a floor safe, a game room with pool table, and a luxurious master with a gas fireplace. Tons of storage, two furnaces, two water heaters, 500 sq ft of decks and two garages. Ideal for both summer and winter. Never rented and meticulously maintained. Two garages (one oversized for vehicles, one for toys) make it ideal for both summer and winter adventures. Additional office/bedroom located off the back side of garage. Basement square footage is a combination of 2 lower floors - this is a 4 level house. This home is the ultimate year-round retreat.
For sale
$1,850,000
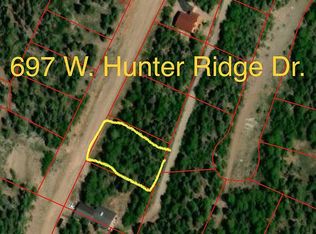
699 W Hunter Ridge Dr, Brian Head, UT 84719
6beds
6baths
4,612sqft
Single Family Residence
Built in 2006
0.4 Acres Lot
$1,667,000 Zestimate®
$401/sqft
$-- HOA
What's special
Wood floorsIndoor jacuzziBreakfast nookLarge pantryGas rangeTravertine tileElevated dishwasher
- 291 days
- 119
- 4
Zillow last checked:
Listing updated:
Listed by:
Carrie B Dever 435-590-3262,
High Country Realty-South Bria
Source: WCBR,MLS#: 25-267374
Facts & features
Interior
Bedrooms & bathrooms
- Bedrooms: 6
- Bathrooms: 6
Primary bedroom
- Level: Main
Bedroom 2
- Level: Upper
Bedroom 3
- Level: Main
Bedroom 4
- Level: Basement
Bedroom 5
- Level: Basement
Bedroom 6
- Description: Located on back side of garage also used as office
- Level: Upper
Bathroom
- Level: Upper
Bathroom
- Level: Main
Bathroom
- Level: Main
Bathroom
- Level: Basement
Bathroom
- Level: Basement
Dining room
- Level: Upper
Family room
- Level: Main
Family room
- Description: Game Room with Hot Tub & gas fireplace Wet Bar
- Level: Basement
Kitchen
- Level: Upper
Laundry
- Description: Elevated washer & dryer
- Level: Main
Living room
- Level: Upper
Storage room
- Level: Upper
Storage room
- Description: WINE CELLAR
- Level: Main
Heating
- Natural Gas
Cooling
- None
Features
- Basement: Walk-Out Access
- Number of fireplaces: 3
Interior area
- Total structure area: 4,612
- Total interior livable area: 4,612 sqft
- Finished area above ground: 1,280
Property
Parking
- Total spaces: 2
- Parking features: Attached
- Attached garage spaces: 2
Features
- Stories: 3
- Has view: Yes
- View description: City, Mountain(s), Valley
Lot
- Size: 0.4 Acres
Details
- Parcel number: A11650003000201
- Zoning description: Residential
Construction
Type & style
- Home type: SingleFamily
- Property subtype: Single Family Residence
Materials
- Wood Siding, Rock
- Roof: Metal
Condition
- Built & Standing
- Year built: 2006
Utilities & green energy
- Utilities for property: Rocky Mountain, Electricity Connected, Natural Gas Connected
Community & HOA
HOA
- Has HOA: No
Location
- Region: Brian Head
Financial & listing details
- Price per square foot: $401/sqft
- Annual tax amount: $5,501
- Date on market: 12/11/2025
- Cumulative days on market: 293 days
- Listing terms: Conventional,Cash
- Inclusions: Window, Double Pane, Washer, Walk-in Closet(s), Refrigerator, Oven/Range, Freestnd, Microwave, Dryer, Disposal, Dishwasher, Deck, Uncovered, Deck, Covered, Compactor, Ceiling, Vaulted, Bath, Sep Tub/Shwr, Bar, Wet
- Electric utility on property: Yes
Estimated market value
$1,667,000
$1.58M - $1.75M
$3,984/mo
Price history
| Date | Event | Price |
|---|---|---|
| 12/11/2025 | Listed for sale | $1,850,000+13.1%$401/sqft |
Source: ICBOR #114078 Report a problem | ||
| 10/14/2025 | Listing removed | $1,635,000$355/sqft |
Source: ICBOR #111118 Report a problem | ||
| 4/30/2025 | Listed for sale | $1,635,000$355/sqft |
Source: ICBOR #111118 Report a problem | ||
Public tax history
Tax history is unavailable.
Monthly payment
Est. payment
Payment breakdown
Explore the cost of this home by adjusting the details. Changes won't be saved.Climate risks
Neighborhood: 84719
Similar homes
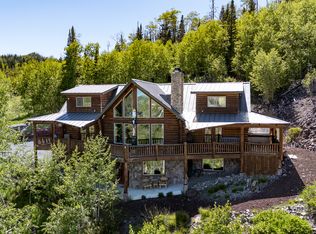
- $1,597,0004 bd5 ba4.2k sqft438 W Eagles Roost St, Brian Head, UT 84719For Sale
 MLS ID #26-273304, Kelly Marshall, High Country Realty-South Bria. WCBR
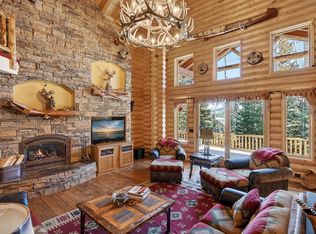
 - $2,295,0005 bd6 ba5.8k sqft37 N Shooting Star Way, Brian Head, UT 84719For Sale
 MLS ID #114430, Carrie Dever. ICBOR
 - $2,195,0005 bd7 ba5k sqft731 E Autumn Dr, Brian Head, UT 84719For Sale
 MLS ID #116145, MICHAEL SOLOVAY. ICBOR
 - $1,475,0003 bd4 ba4.2k sqft401 N Aoki Michi Rd, Brian Head, UT 84719For Sale
 MLS ID #26-275006, Dallin Hales, CENTURY 21 EVEREST ST GEORGE. WCBR
 - $2,500,0008 bd7 ba6.5k sqft1074 S Bristlecone Ln, Brian Head, UT 84719For Sale
 MLS ID #2182985, Jesse G Carter, Stratum Real Estate Group PLLC (South Branch). UtahRealEstate.com
