Situated right on the Maryland Parkway ski run, this home offers TRUE ski-in/ski-out access. Luxury mountain living awaits in this expansive 5-bedroom, 5.5-bath log cabin on three levels, offering 5,874 sq ft of vaulted ceilings, rich wood accents, and stone fireplaces in both the living room and master suite. The gourmet kitchen is a chef's dream with Wolf 6-burner stove, Sub-Zero fridge, large copper farm sink, an island, dining for 10, and breakfast bar seating 4. Entertain in the loft with pool table, basement theater with kitchenette and game rooms. Life is easy with the mudroom including ski gear storage and dog bath. Outdoors, enjoy covered decks with hot tub, stone fireplace, and gathering spaces amid mature trees for privacy. Located at 9,600 feet in a year-round resort community, this property combines adventure, comfort, and mountain elegance -perfect for families, entertaining, or a serene getaway.
For sale
$2,295,000
37 N Shooting Star Way, Brian Head, UT 84719
5beds
5,874sqft
Single Family Residence
Built in 2005
0.8 Acres Lot
$2,147,800 Zestimate®
$391/sqft
$40/mo HOA
What's special
Loft with pool tableGourmet kitchenSub-zero fridgeLarge copper farm sinkRich wood accentsStone fireplace
- 55 days
- 207
- 15
Zillow last checked:
Listing updated:
Listed by:
Carrie Dever,
High Country Realty-South Brian Head
Source: ICBOR,MLS#: 114430
Facts & features
Interior
Bedrooms & bathrooms
- Bedrooms: 5
- Bathrooms: 6
- Full bathrooms: 5
- 1/2 bathrooms: 1
Primary bedroom
- Features: Fireplace, Natural Woodwork, Vaulted Ceiling(s)
- Level: Upper
Bedroom 2
- Features: Ceiling Fan(s), Natural Woodwork, Vaulted Ceiling(s)
- Level: Upper
Bedroom 3
- Features: Ceiling Fan(s), Natural Woodwork, Vaulted Ceiling(s)
- Level: Upper
Bedroom 4
- Features: High Ceilings, Natural Woodwork, Ceiling Fan(s)
- Level: Main
Bedroom 5
- Description: Small bunkroom
- Level: Main
Full bathroom
- Features: Ceiling Fan(s), Double Vanity, Soaking Tub, Walk-In Closet(s)
- Level: Upper
Full bathroom
- Description: Jack & Jill Bathroom
- Features: Tile Counters
- Level: Upper
Full bathroom
- Features: Double Vanity, Tile Counters
- Level: Main
Half bathroom
- Level: Main
Full bathroom
- Level: Basement
Full bathroom
- Description: Jack & Jill Shower and tub
- Features: Tile Counters
- Level: Upper
Family room
- Features: Fireplace
- Level: Basement
Kitchen
- Features: Breakfast Bar, Granite Counters, High Ceilings, Kitchen Island, Open Floorplan
- Level: Main
Kitchen
- Description: Kitchenette with full size fridge
- Level: Basement
Laundry
- Description: Sink in laundry room
- Level: Main
Living room
- Features: Beamed Ceilings, Fireplace, Natural Woodwork, Open Floorplan, Vaulted Ceiling(s)
- Level: Main
Loft
- Description: Pool Table - Game area
- Features: Beamed Ceilings, Ceiling Fan(s), High Ceilings
- Level: Upper
Storage room
- Description: Mud Rood with Dog Bath
- Level: Basement
Other
- Features: Natural Woodwork, Open Floorplan, Sound System, Storage
- Level: Basement
Heating
- Forced Air
Cooling
- None, Ceiling Fan(s)
Appliances
- Included: Dishwasher, Disposal, Dryer, Microwave, Range Hood, Refrigerator, Washer
Features
- Formal Entry, Wet Bar
- Flooring: Hardwood, Tile
- Basement: Interior Entry
Interior area
- Total structure area: 5,874
- Total interior livable area: 5,874 sqft
- Finished area above ground: 2,117
- Finished area below ground: 2,117
Property
Parking
- Total spaces: 2
- Parking features: Garage
- Garage spaces: 2
Features
- Patio & porch: Deck, Porch
- Has spa: Yes
- Spa features: Heated
Lot
- Size: 0.8 Acres
- Features: Landscaped - Part
Details
- Parcel number: A118400340000
- Zoning: R1
Construction
Type & style
- Home type: SingleFamily
- Architectural style: Cabin
- Property subtype: Single Family Residence
Materials
- Log
Condition
- Existing
- New construction: No
- Year built: 2005
Utilities & green energy
- Utilities for property: Sewer Connected
Community & HOA
Community
- Subdivision: Trails @ Navajo
HOA
- Has HOA: Yes
- Services included: Other - See Remarks
- HOA fee: $120 quarterly
Location
- Region: Brian Head
Financial & listing details
- Price per square foot: $391/sqft
- Tax assessed value: $1,571,954
- Annual tax amount: $12,830
- Date on market: 8/12/2026
- Road surface type: Paved
Estimated market value
$2,147,800
$2.04M - $2.26M
$3,875/mo
Price history
| Date | Event | Price |
|---|---|---|
| 8/12/2026 | Listed for sale | $2,295,000$391/sqft |
Source: ICBOR #114430 Report a problem | ||
| 8/1/2026 | Listing removed | $2,295,000$391/sqft |
Source: ICBOR #114430 Report a problem | ||
| 4/3/2026 | Price change | $2,295,000-14.8%$391/sqft |
Source: ICBOR #114430 Report a problem | ||
| 1/19/2026 | Listed for sale | $2,695,000$459/sqft |
Source: ICBOR #114430 Report a problem | ||
Public tax history
| Year | Property taxes | Tax assessment |
|---|---|---|
| 2025 | $12,830 +3.2% | $1,571,954 -0.3% |
| 2024 | $12,431 -9.3% | $1,576,585 -2.5% |
| 2023 | $13,704 -11.4% | $1,617,340 -8.3% |
| 2022 | $15,461 +33.6% | $1,763,965 +51.3% |
| 2021 | $11,573 | $1,166,065 +8.9% |
| 2020 | -- | $1,070,520 +9.8% |
| 2019 | $11,473 -3.1% | $974,710 |
| 2018 | $11,845 -6.6% | $974,710 0% |
| 2017 | $12,682 +7.8% | $974,715 +7.8% |
| 2016 | $11,761 | $903,920 +4% |
| 2015 | $11,761 -10.6% | $869,035 +1.5% |
| 2014 | $13,161 -4.7% | $855,860 |
| 2013 | $13,810 -9.9% | $855,860 -9% |
| 2012 | $15,331 -8.6% | $940,555 -15.5% |
| 2011 | $16,769 +30.3% | $1,113,415 -9.5% |
| 2010 | $12,874 | $1,230,380 |
Find assessor info on the county website
Monthly payment
Est. payment
Payment breakdown
Explore the cost of this home by adjusting the details. Changes won't be saved.Climate risks
Neighborhood: 84719
Nearby schools
Schools provided by the listing agent
- Elementary: Parowan
- Middle: Parowan
- High: Parowan
Source: ICBOR. This data may not be complete. We recommend contacting the local school district to confirm school assignments for this home.
- $342,600-- bd-- ba-- sqft15 N Shooting Star Way, Brian Head, UT 84719Off Market
- $501,200-- bd-- ba-- sqft36 N Shooting Star Way, Brian Head, UT 84719Off Market
- $1,379,300-- bd-- ba-- sqft63 N Shooting Star Way, Brian Head, UT 84719Off Market
- $1,013,400-- bd-- ba-- sqft60 N Shooting Star Way, Brian Head, UT 84719Off Market
Similar homes
- $2,195,0005 bd7 ba5k sqft731 E Autumn Dr, Brian Head, UT 84719For Sale
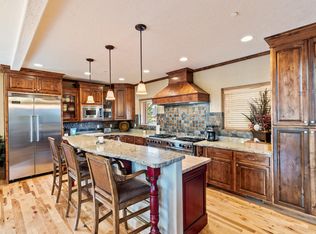 MLS ID #116145, MICHAEL SOLOVAY. ICBOR
 - $2,500,0008 bd7 ba6.5k sqft1074 S Bristlecone Ln, Brian Head, UT 84719For Sale
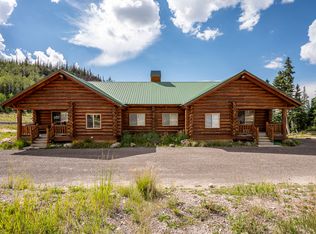
 MLS ID #2182985, Jesse G Carter, Stratum Real Estate Group PLLC (South Branch). UtahRealEstate.com
 - $2,150,0005 bd4 ba3.3k sqft911 E Kodiak Dr, Brian Head, UT 84719For Sale
 MLS ID #118040, Carylie English. ICBOR
 - $1,850,0006 bd6 ba4.6k sqft699 W Hunter Ridge Dr, Brian Head, UT 84719For Sale
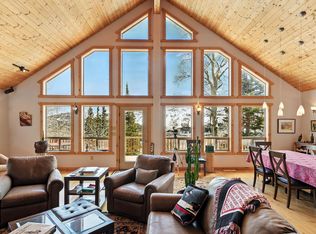 MLS ID #25-267374, Carrie B Dever, High Country Realty-South Bria. WCBR
 - $3,200,0008 bd8 ba7k sqft382 W Ridge View St #8 & 9, Brian Head, UT 84719For SaleMLS ID #2160640, John R Carter, X FACTOR REAL ESTATE, LLC. UtahRealEstate.com
- $1,549,0004 bd5 ba6.3k sqft3311 W Alla Rd, Parowan, UT 84761For SaleMLS ID #2169879, Coby J Zobell, ERA Realty Center Inc. UtahRealEstate.com
