Are you dreaming of owning a spacious, ski-in-ski-out home located in one of Brian Head, Utah's most coveted neighborhoods? If so, you won't want to miss this rare opportunity to own one of Brian Head's most lavish and desirable properties. This impressive 7,290 sq. ft. home is situated on a .58-acre property in the Trails At Navajo subdivision. The property offers a large attached 4-car garage (1,004 sq. ft.) and a large deck area (737 sq. ft.) overlooking the mountains and Brian Head Resort's ski runs.
As it is currently furnished, this 11 bedroom, 8 bathroom contemporary-style home can comfortably accommodate 25+ people overnight. If you're hoping to invite your entire family or a sizable group of friends to spend time at your mountain resort estate, this property is one you should be looking at closely. In Brian Head, it's rare to find one cabin where you can accommodate this many people.
There are very few comparable homes in the area, so this property is one you'll want to consider if you have a large family, you love to throw big parties, or you're interested in hosting corporate events. This home offers you a luxurious retreat where you can entertain, and your group can enjoy all the amenities the local ski resort offers.
If you value peace, quiet and privacy, you're sure to appreciate the property's idyllic location on a low-traffic dead-end street. This is a rare gem, because the home's location offers premium access to the resort's amenities, yet its intelligent, well-considered lot design sets it apart from the street and the slopes, offering privacy and a serene ambiance. The extensive driveway allows plenty of parking space for your guests.
The first-floor living area features an open floor plan with a spectacular high ceiling. There are solid wood beams in the kitchen, living room and dining area. The gas burning fireplaces (main and lower levels) each create a comfortable gathering spot. The tastefully designed eat-in kitchen includes on-trend natural stone countertops, a huge kitchen island and ample storage space. A dining area provides space for enjoying snacks and meals.
After a thrilling day out on the ski slopes, perhaps you'll want to relax in the large outdoor sauna room. A spacious covered deck gives you additional space for relaxing and enjoying the awe-inspiring wooded mountain views from the property.
When you or your guests enter the home through the front or the back garage, you have the option to stop and use the mud room / storage area and its full bathroom for any cleanup you might need to attend to. This is a convenient spot to remove snowy or muddy boots and outerwear after stowing your skis / snowboards or mountain bike in the garage. If you plan to rent out this cabin, you're sure to appreciate this feature. It can help to protect your investment against thoughtless guests who would otherwise be more likely to track snow or mud into the home.
This home has 2 separate laundry facilities conveniently located on the lower and main floors.
This home is accessible all year around, because the town of Brian Head plows the roads to the property.
All furnishings and decor are negotiable.
Brian Head Resort offers a variety of activities. Most recently, the available summer activities have included mountain biking, chairlift rides, ziplining, a climbing wall, a bungee trampoline, and summer tubing.
Wintertime activities at the resort have historically included skiing, snowboarding and tubing. Skiers and snowboarders enjoy a variety of amenities including high-speed chairlifts, plus night skiing during the peak season and on most winter weekends. In wintertime, the powder in Brian Head is comparable to what you'll find at Park City and similar Utah resorts, which makes it a popular ski and snowboard getaway for outdoor enthusiasts from California, Nevada (particularly Las Vegas and its nearby cities) and other locations around the world.
In late 2019, Mountain Capital Partners acquired Brian Head Resort from its previous owner. Mountain Capital Partners owns and manages multiple ski resorts and mountain bike parks in Utah and other nearby states including Colorado, Arizona, New Mexico and Texas. They've made many improvements to Brian Head Resort that have ensured it is an appealing place to vacation, and they've continued to invest in the resort with the ongoing goal of making Brian Head a lovely and enjoyable place to spend time. Overall, Brian Head is a fantastic location for making fun family memories.
This property is an ideal jumping off point for road trips to other noteworthy destinations in Utah and beyond. According to Google Maps, it's approximately 5 miles from this cabin to Cedar Breaks National Monument, and about 61 miles to Bryce Canyon National Park. It's about 245 miles from this property to Salt Lake City, and about 203 miles to Las Vegas.
Whether you're in search of an epic outdoor experience in the mountains, or you're an investor who's interested in adding a mountain resort property to your portfolio, this cabin is worth your consideration. Call now to schedule a showing or submit an offer.
All information is deemed reliable but is not guaranteed and should be independently verified for accuracy.
For sale
$2,890,000
98 N Shooting Star Way, Brian Head, UT 84719
11beds
7,290sqft
Single Family Residence
Built in 2019
0.58 Acres Lot
$2,589,500 Zestimate®
$396/sqft
$40/mo HOA
What's special
Large outdoor sauna roomHuge kitchen islandTastefully designed eat-in kitchenNatural stone countertopsAmple storage space
- 152 days
- 269
- 20
Zillow last checked:
Listing updated:
Listed by:
MICHAEL SOLOVAY,
Re/Max Properties
Source: ICBOR,MLS#: 114027
Facts & features
Interior
Bedrooms & bathrooms
- Bedrooms: 11
- Bathrooms: 8
- Full bathrooms: 8
Primary bedroom
- Level: Main
Bedroom
- Level: Upper
Bedroom
- Level: Upper
Bedroom
- Level: Basement
Bedroom 2
- Level: Main
Bedroom 3
- Level: Main
Bedroom 4
- Level: Basement
Bedroom 5
- Level: Basement
Full bathroom
- Level: Upper
Full bathroom
- Level: Main
Full bathroom
- Level: Main
Full bathroom
- Level: Main
Full bathroom
- Level: Basement
Full bathroom
- Level: Basement
Dining room
- Level: Main
Family room
- Level: Upper
Kitchen
- Level: Main
Laundry
- Level: Main
Living room
- Level: Main
Living room
- Level: Basement
Heating
- Forced Air
Cooling
- None, Ceiling Fan(s)
Appliances
- Included: Counter Top Stove, Dishwasher, Disposal, Dryer, Microwave, Refrigerator, Wall Oven, Washer
Features
- Flooring: Hardwood, Tile
- Has basement: Yes
Interior area
- Total structure area: 7,290
- Total interior livable area: 7,290 sqft
- Finished area above ground: 2,581
- Finished area below ground: 2,581
Video & virtual tour
Property
Parking
- Total spaces: 4
- Parking features: Garage
- Garage spaces: 4
Features
- Patio & porch: None
Lot
- Size: 0.58 Acres
- Features: Landscaped - Part, None
Details
- Parcel number: A118400290000
- Zoning: R1
Construction
Type & style
- Home type: SingleFamily
- Architectural style: Cabin
- Property subtype: Single Family Residence
Materials
- Frame
Condition
- Existing
- New construction: No
- Year built: 2019
Utilities & green energy
- Utilities for property: Sewer Connected
Community & HOA
Community
- Subdivision: Trails @ Navajo
HOA
- Has HOA: Yes
- Services included: Other - See Remarks
- HOA fee: $40 monthly
Location
- Region: Brian Head
Financial & listing details
- Price per square foot: $396/sqft
- Tax assessed value: $1,730,938
- Annual tax amount: $11,823
- Date on market: 5/7/2026
Estimated market value
$2,589,500
$2.46M - $2.72M
Not available
Price history
| Date | Event | Price |
|---|---|---|
| 5/7/2026 | Listed for sale | $2,890,000-15%$396/sqft |
Source: ICBOR #114027 Report a problem | ||
| 11/1/2025 | Listing removed | $3,400,000$466/sqft |
Source: ICBOR #109617 Report a problem | ||
| 1/16/2025 | Listed for sale | $3,400,000$466/sqft |
Source: ICBOR #109617 Report a problem | ||
Public tax history
| Year | Property taxes | Tax assessment |
|---|---|---|
| 2025 | $14,128 +30.3% | $1,730,938 +25.9% |
| 2024 | $10,840 -8.3% | $1,374,795 -1.5% |
| 2023 | $11,823 -11.4% | $1,395,420 -8.4% |
| 2022 | $13,348 +32.5% | $1,522,920 +50% |
| 2021 | $10,075 | $1,015,090 +13.8% |
| 2020 | -- | $892,360 +348.9% |
| 2019 | $2,340 +92.6% | $198,785 +98.8% |
| 2018 | $1,215 -6.6% | $100,000 |
| 2017 | $1,301 | $100,000 |
| 2016 | $1,301 | $100,000 |
| 2015 | $1,301 -3.9% | $100,000 +13.6% |
| 2014 | $1,353 -4.7% | $88,000 |
| 2013 | $1,420 -1% | $88,000 |
| 2012 | $1,434 -13.4% | $88,000 -20% |
| 2011 | $1,657 +33.1% | $110,000 -7.6% |
| 2010 | $1,245 | $119,000 |
Find assessor info on the county website
Monthly payment
Est. payment
Payment breakdown
Explore the cost of this home by adjusting the details. Changes won't be saved.Climate risks
Neighborhood: 84719
Nearby schools
Schools provided by the listing agent
- Elementary: Parowan
- Middle: Parowan
- High: Parowan
Source: ICBOR. This data may not be complete. We recommend contacting the local school district to confirm school assignments for this home.
- $1,068,3008 bd8 ba6k sqft451 W Sierra Ct, Brian Head, UT 84719Off Market
- $1,077,600-- bd-- ba-- sqft80 N Shooting Star Way, Brian Head, UT 84719Off Market
- $1,070,3170.6 acres445 W Sierra Ct, Brian Head, UT 84719Off Market
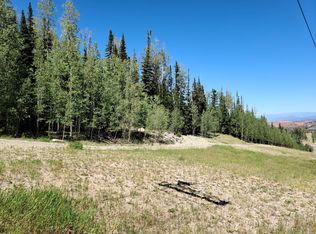
- $1,057,500-- bd-- ba-- sqft111 N Shooting Star Way, Brian Head, UT 84719Off Market
Similar homes
- $3,200,0008 bd8 ba7k sqft382 W Ridge View St #8 & 9, Brian Head, UT 84719For Sale

 MLS ID #2160640, John R Carter, X FACTOR REAL ESTATE, LLC. UtahRealEstate.com
 - $2,500,0008 bd7 ba6.5k sqft1074 S Bristlecone Ln, Brian Head, UT 84719For Sale
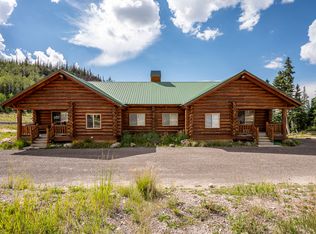 MLS ID #2182985, Jesse G Carter, Stratum Real Estate Group PLLC (South Branch). UtahRealEstate.com
 - $2,950,0008 bd8 ba9.7k sqft1050 W Old Highway 91, Parowan, UT 84761For Sale
 MLS ID #26-272544, Curt J Allred, ERA Realty Center. WCBR
 - $3,250,00013 bd14 ba10k sqft284 E North Shore Rd, Panguitch, UT 84759For Sale
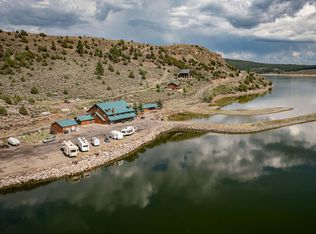 MLS ID #26-274963, Nicole Younger, ADDRESS BY DESIGN. WCBR
