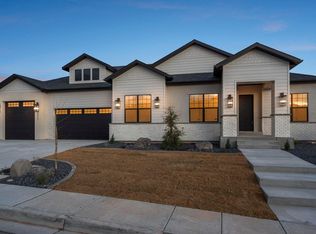
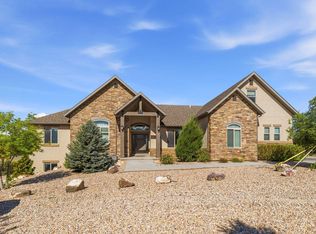
Welcome to this exceptional custom-built home, where every detail has been thoughtfully designed for luxury and comfort. With soaring high ceilings and beautiful tongue-and-groove accents throughout, this home exudes elegance and craftsmanship at every turn. The heart of the home is the stunning custom kitchen, featuring a double-sized counter-depth fridge, a pebble ice maker, and a spacious butler's pantry, perfect for culinary enthusiasts and entertainers alike. The home offers a full range of luxurious amenities, including a private gym for your fitness routine and a dedicated theater room for immersive movie nights. The finished basement also includes a second kitchen, ideal for hosting gatherings or accommodating guests. Step outside and discover an amazing work-in-progress treehouse in the backyard, designed to provide a unique retreat for all ages. A large vault adds even more value to this incredible home, ensuring your possessions are safe and secure. This is more than just a house; it's a true masterpiece, combining sophisticated design with exceptional functionality. If you're seeking a home with unparalleled attention to detail, this is the one you've been waiting for.
For sale
$1,600,000
2923 W Rock Ridge Rd, Cedar City, UT 84720
8beds
5baths
6,761sqft
Single Family Residence
Built in 2023
0.49 Acres Lot
$1,528,000 Zestimate®
$237/sqft
$17/mo HOA
What's special
Private gymBeautiful tongue-and-groove accentsSecond kitchenFinished basementStunning custom kitchenDouble-sized counter-depth fridgePebble ice maker
- 29 days
- 613
- 32
Zillow last checked:
Listing updated:
Listed by:
SHELBY SMITH 435-691-9227,
Stratum Real Estate Group So Branch
Source: WCBR,MLS#: 26-275205
Facts & features
Interior
Bedrooms & bathrooms
- Bedrooms: 8
- Bathrooms: 5
Primary bedroom
- Level: Main
Bedroom 2
- Level: Second
Bedroom 3
- Level: Basement
Bathroom
- Level: Main
Bathroom
- Level: Second
Bathroom
- Level: Basement
Dining room
- Level: Main
Family room
- Level: Main
Kitchen
- Level: Main
Kitchen
- Level: Basement
Laundry
- Level: Main
Other
- Level: Basement
Heating
- Natural Gas
Cooling
- Central Air
Features
- Has basement: Yes
Interior area
- Total structure area: 6,761
- Total interior livable area: 6,761 sqft
- Finished area above ground: 2,417
Property
Parking
- Total spaces: 3
- Parking features: Attached
- Attached garage spaces: 3
Features
- Stories: 3
- Has view: Yes
- View description: Mountain(s)
Lot
- Size: 0.49 Acres
- Features: Curbs & Gutters
Details
- Parcel number: 0496938
- Zoning description: Residential
Construction
Type & style
- Home type: SingleFamily
- Property subtype: Single Family Residence
Materials
- Rock, Stucco
- Roof: Asphalt
Condition
- Built & Standing
- Year built: 2023
Utilities & green energy
- Water: Culinary
- Utilities for property: Rocky Mountain, Electricity Connected, Natural Gas Connected
Community & HOA
Community
- Features: Sidewalks
HOA
- Has HOA: Yes
- Services included: Common Area Maintenance
- HOA fee: $200 annually
Location
- Region: Cedar City
Financial & listing details
- Price per square foot: $237/sqft
- Tax assessed value: $1,312,212
- Annual tax amount: $5,605
- Date on market: 8/15/2026
- Cumulative days on market: 33 days
- Listing terms: Conventional,Cash
- Inclusions: Window Coverings, Walk-in Closet(s), Sprinkler, Part, Sprinkler, Auto, Second Kitchen, Refrigerator, Microwave, Garden Tub, Disposal, Dishwasher, Deck, Covered, Ceiling, Vaulted, Ceiling Fan(s), Bath, Sep Tub/Shwr
- Electric utility on property: Yes
- Road surface type: Paved
Estimated market value
$1,528,000
$1.45M - $1.60M
Not available
Price history
| Date | Event | Price |
|---|---|---|
| 8/13/2026 | Listed for sale | $1,600,000$237/sqft |
Source: ICBOR #117619 Report a problem | ||
| 4/7/2025 | Listing removed | $1,600,000$237/sqft |
Source: ICBOR #110583 Report a problem | ||
| 3/27/2025 | Listed for sale | $1,600,000$237/sqft |
Source: ICBOR #110583 Report a problem | ||
Public tax history
| Year | Property taxes | Tax assessment |
|---|---|---|
| 2025 | $5,605 +1.2% | $721,717 +1.4% |
| 2024 | $5,538 +92.6% | $711,995 +97.4% |
| 2023 | $2,875 +219.4% | $360,700 +236.5% |
| 2022 | $900 +18.8% | $107,185 +30% |
| 2021 | $758 | $82,450 |
Find assessor info on the county website
Monthly payment
Est. payment
Payment breakdown
Explore the cost of this home by adjusting the details. Changes won't be saved.Climate risks
Neighborhood: 84720
Similar homes
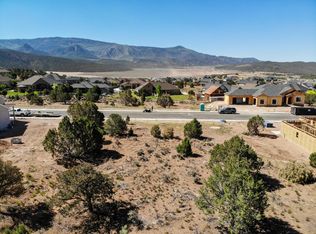
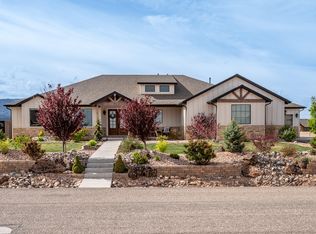
- $1,450,0005 bd5 ba5.5k sqft4375 W 1650 S, Cedar City, UT 84720For Sale
 MLS ID #26-271044, Jennifer Davis, ERA Realty Center. WCBR
 - $1,099,9996 bd4 ba4k sqft2928 W Rock Ridge Cir, Cedar City, UT 84720For Sale
 MLS ID #26-274889, JARED ZIMMER, Re/Max Properties. WCBR
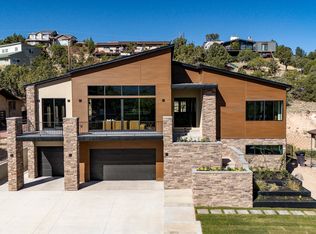
 - $1,400,0006 bd6 ba5.2k sqft106 S 1650 W, Cedar City, UT 84720For Sale
 MLS ID #26-275982, Jesse Guy Carter, Stratum Real Estate Group So Branch. WCBR
 - $995,0007 bd5 ba5.4k sqft1626 Hillcrest, Cedar City, UT 84720For Sale
 MLS ID #115721, Craig Dale Corry. ICBOR
 - $1,099,0005 bd5 ba6.4k sqft888 E Fiddlers Rd, Cedar City, UT 84721For Sale
 MLS ID #2149788, M. Scott Jolley, Fathom Realty (Cedar City). UtahRealEstate.com
