Experience mountain living at its finest in this stunning 4-bedroom plus loft, 3.5-bathroom chalet-style log home in Brian Head. Nestled on a generous .94-acre lot in a quiet forest neighborhood, this home offers both privacy and convenience--less than a mile from the ski resort, shops, and restaurants. Inside, enjoy vaulted ceilings and a striking stone fireplace in the great room, with another stone fireplace in the finished basement family room. Rock and wood accents throughout add authentic chalet charm. The gourmet kitchen boasts a farm sink, all-new LG appliances with 5-year extended warranties, and fiber optic internet for modern convenience. Fresh interior paint completed in 2025 ensures a bright and inviting atmosphere. Step outside to covered decks perfect for mountain-view BBQs, and take advantage of the new low-maintenance membrane roof (2021) and freshly stained and chinked exterior (2025). A large, built-out Conex storage shed with lighting, drywall, and shelving provides ample space for two side-by-sides or additional storage needs. This home has 4000 gallon water storage tanks to make sure you never run out. SOLD COMPLETELY FURNISHED AND READY TO USE!
This log home combines rustic mountain charm with modern updates, making it a true retreat in the heart of Brian Head.
For sale
$1,395,000
391 N Falcon Ct, Brian Head, UT 84719
4beds
3,010sqft
Single Family Residence
Built in 2008
0.94 Acres Lot
$-- Zestimate®
$463/sqft
$-- HOA
What's special
Chalet-style log homeQuiet forest neighborhoodGourmet kitchenFarm sinkVaulted ceilings
- 126 days
- 236
- 26
Zillow last checked:
Listing updated:
Listed by:
Carrie Dever,
High Country Realty-South Brian Head
Source: ICBOR,MLS#: 116576
Facts & features
Interior
Bedrooms & bathrooms
- Bedrooms: 4
- Bathrooms: 4
- Full bathrooms: 3
- 1/2 bathrooms: 1
Primary bedroom
- Features: Beamed Ceilings, Ceiling Fan(s), His and Hers Closets, Natural Woodwork
- Level: Main
Bedroom 2
- Features: Recessed Lighting
- Level: Basement
Bedroom 3
- Features: Recessed Lighting
- Level: Basement
Bedroom 4
- Level: Upper
Other
- Features: Granite Counters
- Level: Upper
Half bathroom
- Features: Granite Counters
- Level: Main
Full bathroom
- Features: Granite Counters
- Level: Main
Full bathroom
- Features: Granite Counters
- Level: Basement
Family room
- Features: Ceiling Fan(s), Fireplace
- Level: Basement
Kitchen
- Features: Granite Counters, Kitchen Island, Pantry
- Level: Main
Laundry
- Level: Main
Living room
- Features: Chandelier, Fireplace, Natural Woodwork, Cathedral Ceiling(s)
- Level: Main
Loft
- Features: Natural Woodwork
- Level: Upper
Heating
- Baseboard, Electric
Cooling
- None, Ceiling Fan(s)
Appliances
- Included: Dishwasher, Dryer, Microwave, Refrigerator, Washer
Features
- Flooring: Hardwood
- Basement: Interior Entry
Interior area
- Total structure area: 3,010
- Total interior livable area: 3,010 sqft
- Finished area above ground: 1,160
- Finished area below ground: 1,160
Property
Parking
- Parking features: RV Access/Parking
Features
- Patio & porch: Porch
Lot
- Size: 0.94 Acres
Details
- Parcel number: A121101640000
- Zoning: R1
Construction
Type & style
- Home type: SingleFamily
- Architectural style: Cabin
- Property subtype: Single Family Residence
Materials
- Log
Condition
- Updated/Remodeled
- New construction: No
- Year built: 2008
Utilities & green energy
- Utilities for property: Other
Community & HOA
Community
- Subdivision: Cedar Breaks Mountain Estates
HOA
- Has HOA: No
Location
- Region: Brian Head
Financial & listing details
- Price per square foot: $463/sqft
- Tax assessed value: $682,849
- Annual tax amount: $7,261
- Date on market: 6/1/2026
Estimated market value
Not available
Estimated sales range
Not available
Not available
Price history
| Date | Event | Price |
|---|---|---|
| 6/1/2026 | Listed for sale | $1,395,000$463/sqft |
Source: ICBOR #116576 Report a problem | ||
| 5/1/2026 | Listing removed | $1,395,000$463/sqft |
Source: ICBOR #113902 Report a problem | ||
| 11/21/2025 | Listed for sale | $1,395,000$463/sqft |
Source: ICBOR #113902 Report a problem | ||
Public tax history
| Year | Property taxes | Tax assessment |
|---|---|---|
| 2023 | $5,786 -2.4% | $682,845 +1% |
| 2022 | $5,926 +23.8% | $676,095 +40.1% |
| 2021 | $4,789 | $482,470 +0% |
| 2020 | -- | $482,400 +11.3% |
| 2019 | $5,102 +2.5% | $433,465 +5.8% |
| 2018 | $4,980 -6.6% | $409,780 |
| 2017 | $5,332 +9.6% | $409,780 +9.6% |
| 2016 | $4,865 | $373,890 +12.5% |
| 2015 | $4,865 +5.6% | $332,470 +11% |
| 2014 | $4,608 -0.3% | $299,655 +4.7% |
| 2013 | $4,620 -10.4% | $286,310 -9.5% |
| 2012 | $5,158 -11% | $316,455 -17.7% |
| 2011 | $5,793 +26.3% | $384,655 -12.3% |
| 2010 | $4,588 | $438,530 |
Find assessor info on the county website
Monthly payment
Est. payment
Payment breakdown
Explore the cost of this home by adjusting the details. Changes won't be saved.Climate risks
Neighborhood: 84719

Similar homes
- $1,475,0003 bd4 ba4.2k sqft401 N Aoki Michi Rd, Brian Head, UT 84719For Sale
 MLS ID #26-275006, Dallin Hales, CENTURY 21 EVEREST ST GEORGE. WCBR
 - $1,395,0003 bd4 ba4k sqft433 W Eagles Roost St, Brian Head, UT 84719For Sale
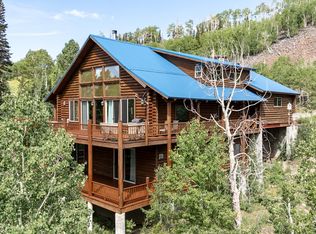 MLS ID #26-269968, Kelly Marshall, High Country Realty-South Bria. WCBR
 - $1,597,0004 bd5 ba4.2k sqft438 W Eagles Roost St, Brian Head, UT 84719For Sale
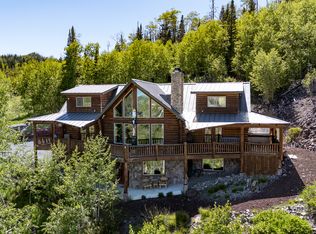 MLS ID #26-273304, Kelly Marshall, High Country Realty-South Bria. WCBR
 - $1,150,0004 bd3 ba3.3k sqft361 W Pinehurst St, Brian Head, UT 84719For Sale
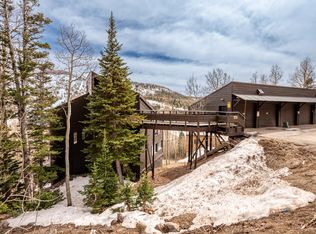 MLS ID #115358, Landon Anglin. ICBOR
 - $699,0003 bd2 ba2.4k sqft636 W Kokopelli Loop, Brian Head, UT 84719For Sale
 MLS ID #2101294, Amanda Ansley, Exp Realty, LLC (Cedar City). UtahRealEstate.com
 - $1,299,0004 bd4 ba3.7k sqft1531 S Laura Cir, Parowan, UT 84761For SaleMLS ID #2159253, Jim Rushton, Coldwell Banker Advantage Real Estate Corporation. UtahRealEstate.com
