700 S Vasels is a one of a kind, unique location. A true ski in-ski out residence on the slopes of Brian Head's Giant Steps Resort. 20 ft from your door is the groomed ski run, making it easy to ski in and out any time. This home has been recently remodeled with new roof, cement board siding, dual water heaters, dual zone furnace, large extended patio covered. the upper level consists of the large open kitchen with plenty of granite counters, Wolf and subzero appliances. Seating around the counter for 8. Dining room has a large window with view of ski slope and seating for 16. Living room has a gorgeous view of the ski slope room for and extra large couch, sitting area, puzzle table, game console and grand rock fireplace. Asphalt driveway. The primary on suite is located on the main level with mtn views.
The shower has double shower heads and original etched gloss. Two vanities with quartz countertops and with windows to watch the wildlife outside. Separate toilet. The laundry room has extra cabinets for storage and a bathroom with shower. Large Covered deck with spa and natural gas BBQ. The lower level consists of 3 large bedrooms and 3 bathrooms. All bathrooms have been upgraded with quartz countertops and tiled showers. The mud room/den is located on the slope side with an engineered awning so there is no issue exiting and entering during snow season. the mudroom has built in benches and hooks galore. Half of the room is a den with 2 couches and entertainment area. the extra large 2 car garage is attached with storage cabinets in the back, water closet. Side door allows entrance from slope side and plenty of hooks for skies. The porch area in front of the garage are heated, so no need to shovel close to the house. Large covered deck with spa and natural gas BBQ. The second detached garage can be used for 2 more cars or snowmobiles, atvs and other toys and has a work bench the entire length of the garage with propane heat. So many details to list, all house vacuum systems, ceiling fans throughout, high ceilings on both levels, hardwood flooring on upper floor, luxury vinyl on lower level/snow level, high end window coverings. this cabin was remodeled for a large extended family to enjoy. The house sits on valuable 2 acres of land that are zoned for 64 units (32 per acre)
For sale
Price cut: $200K (8/26)
$2,150,000
700 S Vasels Rd, Brian Head, UT 84719
4beds
2,926sqft
Single Family Residence
Built in 1995
2 Acres Lot
$-- Zestimate®
$735/sqft
$-- HOA
What's special
Asphalt drivewayNew roofGrand rock fireplaceCeiling fans throughoutCement board sidingWolf and subzero appliancesDual water heaters
- 80 days
- 271
- 5
Zillow last checked:
Listing updated:
Listed by:
MIKE CARR,
HIGH COUNTRY REALTY, INC
Source: ICBOR,MLS#: 114043
Facts & features
Interior
Bedrooms & bathrooms
- Bedrooms: 4
- Bathrooms: 5
- Full bathrooms: 4
- 1/2 bathrooms: 1
Heating
- Baseboard
Cooling
- None, Ceiling Fan(s)
Appliances
- Included: Dishwasher, Disposal, Dryer, Microwave, Range Hood, Refrigerator, Washer
Features
- Formal Entry
- Flooring: Hardwood, Tile, None
- Basement: None
Interior area
- Total structure area: 2,926
- Total interior livable area: 2,926 sqft
- Finished area above ground: 1,112
- Finished area below ground: 0
Property
Parking
- Total spaces: 4
- Parking features: Garage
- Garage spaces: 4
Lot
- Size: 2 Acres
- Features: None
Details
- Parcel number: A118700010000
- Zoning: R-3
Construction
Type & style
- Home type: SingleFamily
- Architectural style: Contemporary
- Property subtype: Single Family Residence
Materials
- Frame
Condition
- Existing
- New construction: No
- Year built: 1995
Utilities & green energy
- Utilities for property: Sewer Connected
Community & HOA
Community
- Subdivision: Illyria
HOA
- Has HOA: No
Location
- Region: Brian Head
Financial & listing details
- Price per square foot: $735/sqft
- Tax assessed value: $1,050,120
- Annual tax amount: $8,596
- Date on market: 6/27/2026
- Road surface type: Paved
Estimated market value
Not available
Estimated sales range
Not available
$3,141/mo
Price history
| Date | Event | Price |
|---|---|---|
| 8/26/2026 | Price change | $2,150,000-8.5%$735/sqft |
Source: ICBOR #114043 Report a problem | ||
| 6/27/2026 | Listed for sale | $2,350,000-7.8%$803/sqft |
Source: ICBOR #114043 Report a problem | ||
| 6/1/2026 | Listing removed | $2,550,000$871/sqft |
Source: ICBOR #114043 Report a problem | ||
| 5/5/2026 | Price change | $2,550,000-7.3%$871/sqft |
Source: ICBOR #114043 Report a problem | ||
| 3/16/2026 | Price change | $2,750,000-6.8%$940/sqft |
Source: ICBOR #114043 Report a problem | ||
| 1/14/2026 | Price change | $2,950,000-6.3%$1,008/sqft |
Source: ICBOR #114043 Report a problem | ||
| 12/8/2025 | Listed for sale | $3,150,000-19.2%$1,077/sqft |
Source: ICBOR #114043 Report a problem | ||
| 1/1/2023 | Listing removed | -- |
Source: ICBOR Report a problem | ||
| 6/1/2022 | Listed for sale | $3,900,000$1,333/sqft |
Source: ICBOR #98456 Report a problem | ||
Public tax history
| Year | Property taxes | Tax assessment |
|---|---|---|
| 2025 | $8,571 +3.1% | $1,050,120 -0.4% |
| 2024 | $8,312 -3.3% | $1,054,130 +3.9% |
| 2023 | $8,597 -13.8% | $1,014,605 -10.9% |
| 2022 | $9,977 +39.2% | $1,138,295 +57.6% |
| 2021 | $7,167 | $722,130 +8.2% |
| 2020 | -- | $667,390 +8.6% |
| 2019 | $7,236 -3.1% | $614,765 |
| 2018 | $7,471 +0.3% | $614,765 +7.4% |
| 2017 | $7,448 +7% | $572,435 +7% |
| 2016 | $6,963 | $535,175 +2.5% |
| 2015 | $6,963 -9.7% | $522,175 +4.2% |
| 2014 | $7,709 +3.9% | $501,325 +9% |
| 2013 | $7,423 -8.9% | $460,040 -8% |
| 2012 | $8,146 -9.2% | $499,775 -16.1% |
| 2011 | $8,969 +32.9% | $595,500 -7.7% |
| 2010 | $6,749 | $645,010 |
Find assessor info on the county website
Monthly payment
Est. payment
Payment breakdown
Explore the cost of this home by adjusting the details. Changes won't be saved.Climate risks
Neighborhood: 84719

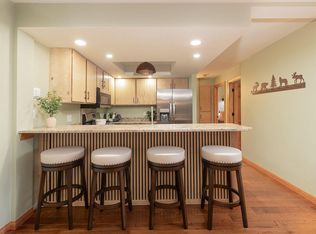
Similar homes
- $2,150,0005 bd4 ba3.3k sqft911 E Kodiak Dr, Brian Head, UT 84719For Sale
 MLS ID #118040, Carylie English. ICBOR
 - $1,725,0004 bd5 ba4.2k sqft438 W Eagles Roost St, Brian Head, UT 84719For Sale
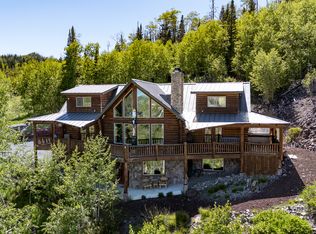 MLS ID #26-273304, Kelly Marshall, High Country Realty-South Bria. WCBR
 - $1,395,0004 bd4 ba3k sqft391 N Falcon Ct, Brian Head, UT 84719For Sale
 MLS ID #116576, Carrie Dever. ICBOR
 - $1,475,0003 bd4 ba4.3k sqft401 N Aoki Michi Rd, Brian Head, UT 84719For Sale
 MLS ID #26-275006, Dallin Hales, CENTURY 21 EVEREST ST GEORGE. WCBR
 - $1,299,0004 bd4 ba3.7k sqft1531 S Laura Cir, Parowan, UT 84761For Sale
 MLS ID #2159253, Jim Rushton, Coldwell Banker Advantage Real Estate Corporation. UtahRealEstate.com
