Nestled just minutes from the sparkling waters of Panguitch Lake, this stunning 4-bedroom, 3.5-bath mountain retreat offers the perfect blend of modern luxury and serene outdoor living. Built within the last three years and maintained in brand-new condition, the home features quartz countertops, luxury vinyl flooring throughout, and premium Hunter Douglas window coverings that elevate every room.
The open-concept living area is professionally designed and decorated, highlighted by a charming custom wall mural and a cozy gas fireplace that anchors the space. A central vacuum system adds everyday convenience, while composite decking invites you to relax outdoors and take in the crisp mountain air.
The thoughtful craftsmanship, stylish finishes, & peaceful location make this a dream getaway
For sale
$1,249,000
945 Clear Creek Canyon Road 18 #&-19, Panguitch, UT 84759
4beds
2,850sqft
Single Family Residence
Built in 2023
-- sqft lot
$1,186,300 Zestimate®
$438/sqft
$29/mo HOA
What's special
Charming custom wall muralLuxury vinyl flooring throughoutComposite deckingCozy gas fireplaceQuartz countertopsCentral vacuum system
- 48 days |
- 81 |
- 4 |
Zillow last checked:
Listing updated:
Listed by:
Carrie Dever,
High Country Realty-South Brian Head
Source: ICBOR,MLS#: 117031
Facts & features
Interior
Bedrooms & bathrooms
- Bedrooms: 4
- Bathrooms: 4
- Full bathrooms: 3
- 1/2 bathrooms: 1
Primary bedroom
- Level: Main
Primary bedroom
- Level: Upper
Bedroom 1
- Level: Main
Bedroom 2
- Level: Main
Full bathroom
- Level: Main
Other
- Level: Main
Half bathroom
- Level: Upper
Full bathroom
- Level: Upper
Kitchen
- Features: Kitchen Island, Pantry
- Level: Upper
Laundry
- Level: Main
Laundry
- Level: Upper
Living room
- Features: Beamed Ceilings, Fireplace, Open Floorplan
- Level: Upper
Office
- Level: Main
Heating
- Forced Air, Propane
Cooling
- Ceiling Fan(s), Central Air, Electric
Appliances
- Included: Dishwasher, Dryer, Microwave, Range Hood, Refrigerator, Wall Oven, Washer
Features
- Central Vacuum
- Flooring: Luxury Vinyl, Tile
- Has basement: No
- Has fireplace: Yes
Interior area
- Total structure area: 2,850
- Total interior livable area: 2,850 sqft
- Finished area above ground: 1,225
- Finished area below ground: 0
Property
Parking
- Total spaces: 2
- Parking features: Garage
- Garage spaces: 2
Details
- Parcel number: 2300260019
- Zoning: Residential
Construction
Type & style
- Home type: SingleFamily
- Architectural style: Contemporary,Cabin
- Property subtype: Single Family Residence
Materials
- Stucco, Steel Siding
Condition
- Existing
- New construction: No
- Year built: 2023
Utilities & green energy
- Water: Shared Well
- Utilities for property: Propane
Community & HOA
Community
- Subdivision: Deer Trail Village
HOA
- Has HOA: Yes
- Services included: Water
- HOA fee: $352 annually
Location
- Region: Panguitch
Financial & listing details
- Price per square foot: $438/sqft
- Annual tax amount: $1,811
- Date on market: 7/4/2026
- Road surface type: Paved
Estimated market value
$1,186,300
$1.13M - $1.25M
$3,070/mo
Price history
| Date | Event | Price |
|---|---|---|
| 7/4/2026 | Listed for sale | $1,249,000$438/sqft |
Source: ICBOR #117031 Report a problem | ||
Public tax history
Tax history is unavailable.
Monthly payment
Est. payment
Payment breakdown
Explore the cost of this home by adjusting the details. Changes won't be saved.Climate risks
Neighborhood: 84759
Nearby schools
GreatSchools rating
- 4/10Panguitch SchoolGrades: PK-6Distance: 14.6 mi
- 3/10Panguitch Middle SchoolGrades: 7-8Distance: 15.1 mi
- 5/10Panguitch High SchoolGrades: 9-12Distance: 15.2 mi
- $1,249,0004 bd4 ba2.8k sqft945 W Clear Creek Canyon Rd, Panguitch, UT 84759For Sale

- $329,5005 bd3 ba1.6k sqft989 W Clear Creek Canyon Rd UNIT 17, Panguitch, UT 84759Off Market
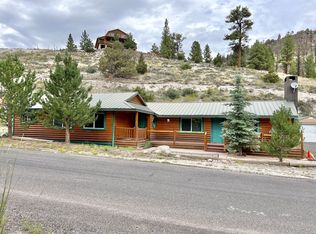
- $143,200-- bd1 ba352 sqft945 West Clear Creek Canyon Road ##6, Panguitch Lake, UT 84759Off Market
- $40,000-- bd-- ba-- sqft939 W Deer Trail Ln, Panguitch, UT 84759Off Market
- $377,000-- bd-- ba1.6k sqft852 W Clear Creek Canyon Rd, Panguitch, UT 84759Off Market
- $198,800-- bd-- ba200 sqft1048 W Clear Creek Canyon Rd, Panguitch, UT 84759Off Market
- $337,700-- bd-- ba680 sqft721 W Clear Creek Canyon Rd, Panguitch, UT 84759Off Market
- $70,000-- bd-- ba302 sqft1475 W Clear Creek Canyon Rd, Panguitch, UT 84759Off Market
A local agent can set up tours, give advice and negotiate with sellers.
Similar homes
- $1,249,0004 bd4 ba2.8k sqft945 W Clear Creek Canyon Rd, Panguitch, UT 84759For SaleMLS ID #26-273913, Carrie B Dever, High Country Realty-South Bria. WCBR
- $1,290,0004 bd3 ba2.7k sqft445 N Scenic Dr, Panguitch, UT 84759For Sale
 MLS ID #117008, Nathan N Giles. ICBOR
 - $1,250,0003 bd2 ba1.8k sqft85 N Cedar Dr, Panguitch, UT 84759For Sale
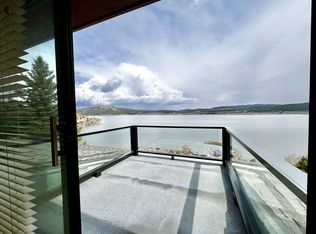 MLS ID #3500421, Austen Armstrong, Stagecoach Realty. Garfield/ Piute County MLS
 - $797,9002 bd3 ba2.3k sqft475 N Monika Dr, Panguitch, UT 84759For Sale
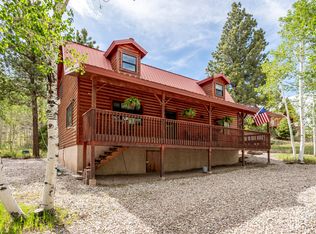 MLS ID #26-273189, JARED ZIMMER, Re/Max Properties. WCBR
 - $850,0004 bd4 ba3.5k sqft474 N Scenic Dr, Panguitch, UT 84759For SaleMLS ID #25-265905, JARED ZIMMER, Re/Max Properties. WCBR
- $750,0004 bd4 ba3.4k sqft280 E Anglers Loop, Panguitch, UT 84759For SaleMLS ID #2808730, Virginia Valcourt, Trophy Real Estate. Duck Creek MLS Utah
- $1,150,0004 bd3 ba2.9k sqft1915 E Bailey Acres Dr, Panguitch, UT 84759For SaleMLS ID #25-258915, Sharon D. Yanez, Coldwell Banker Advantage. WCBR
- $1,395,0004 bd4 ba3k sqft391 N Falcon Ct, Brian Head, UT 84719For SaleMLS ID #116576, Carrie Dever. ICBOR
- $1,075,0004 bd4 ba3k sqft848 W Old Highway 91, Parowan, UT 84761For SaleMLS ID #26-274866, SHELBY SMITH, Stratum Real Estate Group So Branch. WCBR
- $1,299,0004 bd4 ba3.7k sqft1531 S Laura Cir, Parowan, UT 84761For Sale
 MLS ID #2159253, Jim Rushton, Coldwell Banker Advantage Real Estate Corporation. UtahRealEstate.com
 - $1,249,0006 bd4 ba3.6k sqft1235 E Browning Rd, Alton, UT 84710For SaleMLS ID #2809101, Cathy Barsness, Trophy Real Estate. Duck Creek MLS Utah
- $1,177,0004 bd4 ba4k sqft704 E Creekside Dr, Hatch, UT 84735For SaleMLS ID #2808381, Virginia Valcourt, Trophy Real Estate. Duck Creek MLS Utah
- $1,400,0003 bd3 ba2.4k sqft2995 N Smith & Wesson Cir, Kanab, UT 84710For SaleMLS ID #2809109, Krista J Garmon, Duck Creek Realty. Duck Creek MLS Utah
- $1,343,0005 bd3 ba3.7k sqft1420/1450 E Ruger Ln, Alton, UT 84710For SaleMLS ID #2809057, Brett Barsness, Trophy Real Estate. Duck Creek MLS Utah
- $990,0006 bd4 ba3.6k sqft410 S 1200 E, Panguitch, UT 84759For SaleMLS ID #114055, GARY D. OWENS. ICBOR
- $1,399,0004 bd4 ba3k sqft242 N Blue Jay Way, Brian Head, UT 84719For SaleMLS ID #26-271633, Aubree Ninow, Utah Key Real Estate, LLC (Sou. WCBR
- $1,300,0004 bd3 ba2.7k sqft2175 W Manitoban Trl, Kanab, UT 84710For SaleMLS ID #26-269429, Kim Jacobs, ERA REALTY CENTER MTN MAN. WCBR
- $1,150,0004 bd3 ba3.3k sqft361 W Pinehurst St, Brian Head, UT 84719For SaleMLS ID #26-270565, Landon Anglin, Re/Max Properties. WCBR
- $1,295,0005 bd3 ba3.7k sqft1325 E Henry Rd, Duck Creek Village, UT 84762For SaleMLS ID #1409239, Brenda Battista, Red Rock Real Estate (Kanab). Kanab Utah MLS
- $1,400,0002 bd3 ba2.4k sqft3185 N Henry Rd, Alton, UT 84710For SaleMLS ID #2808594, Virginia Valcourt, Trophy Real Estate. Duck Creek MLS Utah
