Step into a mountain retreat that blends comfort, charm, and incredible space. This beautiful cabin offers 7 bedrooms and 5 baths, giving everyone plenty of room to spread out and enjoy the surroundings. From the moment you arrive, the sweeping mountain views-framed perfectly from the broad, covered decks-set the tone for relaxation. The main-level suite provides easy living, complete with its own office and an airy loft that can flex to your needs. The kitchen has been thoughtfully refreshed with stylish new countertops, modern luxury vinyl flooring, and plush new carpet adds warmth throughout. Outdoors, the property shines as a gathering place. Spend your afternoons around the fire pit, enjoy a friendly game of horseshoes, or unwind in the hot tub under the stars. The generous decks invite summer lounging, while the wood-burning fireplace creates the coziest winter escape. This cabin is offered fully furnished with a compelling offer, making it truly move-in ready. For those eyeing investment potential, its 7yr history as a short-term rental speaks for itself-with an impressive collection of more than 150 positive reviews. A perfect 2nd home or an investment! Buyer to verify all.
For sale
$774,000
1505 W Elk Dr, Kanab, UT 84741
7beds
3,440sqft
Single Family Residence
Built in 2004
0.6 Acres Lot
$741,500 Zestimate®
$225/sqft
$30/mo HOA
What's special
Stylish new countertopsFire pitSweeping mountain viewsBroad covered decksWood-burning fireplaceOwn officeAiry loft
- 300 days
- 43
- 0
Zillow last checked:
Listing updated:
Listed by:
Shanell R Heely 801-210-0562,
LRG Collective
Source: UtahRealEstate.com,MLS#: 2164923
Facts & features
Interior
Bedrooms & bathrooms
- Bedrooms: 7
- Bathrooms: 6
- Full bathrooms: 4
- 3/4 bathrooms: 1
- 1/2 bathrooms: 1
- Partial bathrooms: 1
- Main level bedrooms: 1
Rooms
- Room types: Master Bathroom, Den/Office, Updated Kitchen
Primary bedroom
- Level: First
Heating
- Forced Air, Wall Furnace, Wood
Cooling
- Central Air, Ceiling Fan(s)
Appliances
- Included: Dryer, Gas Grill/BBQ, Range Hood, Refrigerator, Washer, Free-Standing Range
- Laundry: Electric Dryer Hookup
Features
- Flooring: Carpet
- Windows: Full, Window Coverings
- Basement: Walk-Out Access,Basement Entrance
- Number of fireplaces: 1
- Fireplace features: Wood Burning Stove
Interior area
- Total structure area: 3,440
- Total interior livable area: 3,440 sqft
- Finished area above ground: 2,504
- Finished area below ground: 936
Video & virtual tour
Property
Parking
- Total spaces: 6
- Parking features: Open
- Uncovered spaces: 6
Features
- Stories: 4
- Patio & porch: Covered, Patio, Covered Deck, Covered Patio, Open Patio
- Exterior features: Balcony
- Spa features: Hot Tub
- Fencing: Partial
- Has view: Yes
- View description: Mountain(s)
Lot
- Size: 0.6 Acres
- Features: Terrain: Hilly, Wooded
- Topography: Terrain Hilly
- Residential vegetation: Landscaping: Part, Mature Trees, Pines
Details
- Parcel number: 13142
- Zoning description: Single-Family, Short Term Rental Allowed
Construction
Type & style
- Home type: SingleFamily
- Architectural style: Cabin
- Property subtype: Single Family Residence
Materials
- Log, Stone
- Roof: Metal
Condition
- Blt./Standing
- New construction: No
- Year built: 2004
Details
- Warranty included: Yes
Utilities & green energy
- Sewer: Septic Tank, Sewer: Septic Tank
- Water: Culinary
- Utilities for property: Electricity Connected, Water Connected
Community & HOA
Community
- Security: Fire Alarm
- Subdivision: Elk Ridge Estate
HOA
- Has HOA: Yes
- Amenities included: Management, Water
- Services included: Water
- HOA fee: $357 annually
Location
- Region: Kanab
Financial & listing details
- Price per square foot: $225/sqft
- Annual tax amount: $4,900
- Date on market: 6/10/2026
- Listing terms: Cash,Conventional
- Inclusions: Ceiling Fan, Dryer, Gas Grill/BBQ, Hot Tub, Range, Range Hood, Refrigerator, Washer, Window Coverings, Wood Stove
- Acres allowed for irrigation: 0
- Electric utility on property: Yes
- Road surface type: Paved
Estimated market value
$741,500
$704,000 - $779,000
$3,628/mo
Price history
| Date | Event | Price |
|---|---|---|
| 6/12/2026 | Listed for sale | $774,000$225/sqft |
Source:  UtahRealEstate.com #2164923 Report a problem UtahRealEstate.com #2164923 Report a problem | ||
Public tax history
Tax history is unavailable.
Monthly payment
Est. payment
Payment breakdown
Explore the cost of this home by adjusting the details. Changes won't be saved.Climate risks
Neighborhood: 84741
Nearby schools
Schools provided by the listing agent
- Elementary: None/Other
- Middle: None/Other
- High: None/Other
- District: Kane
Source: UtahRealEstate.com. This data may not be complete. We recommend contacting the local school district to confirm school assignments for this home.
Similar homes
- $774,0007 bd5 ba3.4k sqft1505 W Elk Ridge Dr, Duck Creek Village, UT 84762For Sale
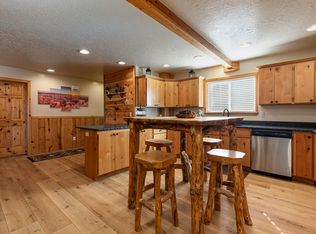 MLS ID #26-273436, Shanell R Heely, LRG Collective. WCBR
 - $825,0005 bd4 ba4.3k sqft75 N 200 East St, Alton, UT 84710For Sale
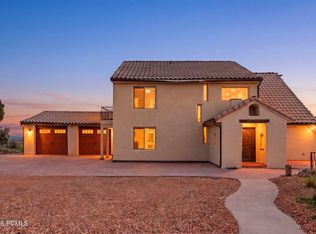
 MLS ID #12602730, Jason Jentzsch, Christie's Int. RE VUE. PCBR
 - $915,0005 bd4 ba4.3k sqft75 N 200 E, Alton, UT 84710For Sale
 MLS ID #26-273455, Jason Jentzsch, Christie's Int. RE VUE. WCBR
 - $575,0004 bd3 ba2.2k sqft1830 E Gulf Stream Dr, Duck Creek Village, UT 84762For SaleMLS ID #2190152, Tracee Jeffs, ERA Realty Center Inc (Mountain Man). UtahRealEstate.com
- $650,0004 bd2 ba2.5k sqft1790 E Paunsaugunt Cliffs Dr, Hatch, UT 84735For Sale
 MLS ID #2161530, Matthew Walter, ERA Brokers Consolidated (St George). UtahRealEstate.com
 - $1,075,0005 bd4 ba4.3k sqft680 W Arrowhead Dr, Panguitch, UT 84759For SaleMLS ID #2154695, Shanell R Heely, LRG Collective. UtahRealEstate.com
