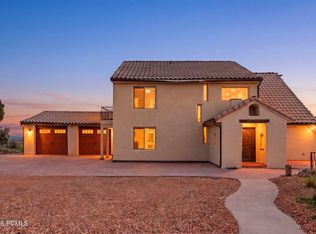
Escape the pace of city life and discover a peaceful retreat in beautiful Alton, Utah, where breathtaking views, quiet surroundings and outdoor adventure come together. Set on a 1.65-acre lot and offering 4,357 square feet, this unique five-bedroom, four-bathroom property is designed for gathering, relaxing and making lasting memories. The main level welcomes you with a foyer entry, vaulted great room filled with natural light, a fireplace, semi-formal dining area and an open kitchen with pantry, offering plenty of space to cook and entertain. Just off the kitchen, the laundry/mudroom features a stackable washer and dryer, sink, storage and sit-down bench with convenient access to the two-car garage. The main-level owner's en-suite includes a walk-in closet, while an expanded balcony showcases serene, wide-open views. Upstairs, a loft-style entertainment area offers walkout access to a private balcony, along with two additional bedrooms connected by a Jack-and-Jill bathroom. The lower level is built for fun and flexibility, featuring a spacious living room with a second fireplace, pool table, kitchenette with pantry/storage, stackable washer and dryer, two bedrooms, a full bathroom and an additional bunk room or flex space. Walk out to the backyard and enjoy the hot tub, grass area, fire pit seating, playground and unforgettable views. With mini-splits, radiant heat, a two-car garage with storage and nightly rentals allowed, this one-of-a-kind Alton retreat offers the perfect blend of peaceful personal escape, guest-friendly design and investment potential near Dixie National Forest, Brian Head, Cedar City, St. George and endless outdoor recreation.
For sale
Price cut: $90K (10/9)
$915,000
75 N 200 E, Alton, UT 84710
5beds
4baths
4,357sqft
Single Family Residence
Built in 2007
1.65 Acres Lot
$867,300 Zestimate®
$210/sqft
$-- HOA
What's special
Pool tableTwo-car garageFoyer entryBreathtaking viewsTwo-car garage with storageQuiet surroundingsOpen kitchen with pantry
- 115 days
- 87
- 2
Zillow last checked:
Listing updated:
Listed by:
Jason Jentzsch,
Christie's Int. RE VUE
Source: WCBR,MLS#: 26-273455
Facts & features
Interior
Bedrooms & bathrooms
- Bedrooms: 5
- Bathrooms: 4
Primary bedroom
- Level: Main
Bedroom 2
- Level: Second
Bedroom 3
- Level: Second
Bedroom 4
- Level: Basement
Bedroom 5
- Level: Basement
Bathroom
- Level: Main
Bathroom
- Level: Main
Bathroom
- Level: Second
Bathroom
- Level: Basement
Dining room
- Level: Main
Family room
- Level: Main
Kitchen
- Level: Main
Kitchen
- Level: Basement
Laundry
- Level: Main
Laundry
- Level: Basement
Living room
- Level: Basement
Heating
- Propane
Cooling
- Other
Features
- Basement: Full,Walk-Out Access
- Number of fireplaces: 2
Interior area
- Total structure area: 4,357
- Total interior livable area: 4,357 sqft
- Finished area above ground: 1,657
Property
Parking
- Total spaces: 2
- Parking features: Attached, Garage Door Opener
- Attached garage spaces: 2
Features
- Stories: 3
Lot
- Size: 1.65 Acres
- Features: Gentle Sloping, Level
Details
- Parcel number: AB271
- Zoning description: Residential
Construction
Type & style
- Home type: SingleFamily
- Property subtype: Single Family Residence
Materials
- Stucco
- Foundation: Slab
- Roof: Tile
Condition
- Built & Standing
- Year built: 2007
Utilities & green energy
- Sewer: Septic Tank
- Water: Culinary, Irrigation, Well
- Utilities for property: Electricity Connected, Propane
Community & HOA
HOA
- Has HOA: No
Location
- Region: Alton
Financial & listing details
- Price per square foot: $210/sqft
- Tax assessed value: $634,187
- Annual tax amount: $5,645
- Date on market: 6/18/2026
- Cumulative days on market: 117 days
- Listing terms: Conventional,Cash,1031 Exchange
- Inclusions: Window Coverings, Water Softner, Owned, Washer, Walk-in Closet(s), Sprinkler, Full, Second Kitchen, Refrigerator, Patio, Covered, Microwave, Landscaped, Full, Hot Tub, Dryer, Disposal, Dishwasher, Deck, Covered, Ceiling, Vaulted, Ceiling Fan(s), Bath, Sep Tub/Shwr
- Electric utility on property: Yes
- Road surface type: Unimproved
Estimated market value
$867,300
$824,000 - $911,000
Not available
Price history
| Date | Event | Price |
|---|---|---|
| 10/9/2026 | Price change | $825,000-9.8%$189/sqft |
Source:  UtahRealEstate.com #2166220 Report a problem UtahRealEstate.com #2166220 Report a problem | ||
| 6/18/2026 | Listed for sale | $915,000+1.7%$210/sqft |
Source: WCBR #26-273455 Report a problem | ||
| 11/8/2022 | Listing removed | -- |
Source: WCBR #22-234611 Report a problem | ||
| 8/10/2022 | Listed for sale | $900,000$207/sqft |
Source: WCBR #22-234611 Report a problem | ||
Public tax history
| Year | Property taxes | Tax assessment |
|---|---|---|
| 2025 | $5,646 +2.2% | $634,187 +2.6% |
| 2024 | $5,523 +10.4% | $618,292 +10% |
| 2023 | $5,005 +23.3% | $562,084 +38.3% |
| 2022 | $4,059 -2.2% | $406,438 +19.1% |
| 2021 | $4,150 | $341,207 |
| 2020 | -- | $341,207 +11.5% |
| 2018 | $4,189 +22.5% | $305,943 +22.8% |
| 2017 | $3,420 +1.6% | $249,125 |
| 2016 | $3,366 +0.6% | $249,125 |
| 2015 | $3,347 +9.7% | $249,125 +10.4% |
| 2014 | $3,050 | $225,736 |
| 2013 | -- | $225,736 +16.6% |
| 2012 | $2,531 | $193,586 +54.3% |
| 2010 | -- | $125,494 -9.6% |
| 2009 | $1,453 | $138,795 |
Find assessor info on the county website
Monthly payment
Est. payment
Payment breakdown
Explore the cost of this home by adjusting the details. Changes won't be saved.Climate risks
Neighborhood: 84710

Similar homes
- $825,0005 bd4 ba4.3k sqft75 N 200 East St, Alton, UT 84710For Sale
 MLS ID #12602730, Jason Jentzsch, Christie's Int. RE VUE. PCBR
 - $957,5004 bd3 ba2.3k sqft3810 N Royal Dr, Alton, UT 84710For Sale
 MLS ID #2809073, Cathy Barsness, Trophy Real Estate. Duck Creek MLS Utah
 - $949,0005 bd3 ba2.9k sqft1920 E Strawberry Point Rd, Alton, UT 84710For Sale
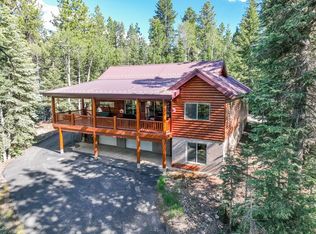 MLS ID #2809044, Cathy Barsness, Trophy Real Estate. Duck Creek MLS Utah
 - $774,0007 bd5 ba3.4k sqft1505 W Elk Ridge Dr, Duck Creek Village, UT 84762For Sale
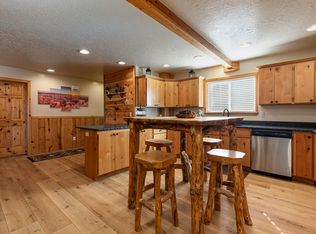 MLS ID #26-273436, Shanell R Heely, LRG Collective. WCBR
 - $774,0007 bd6 ba3.4k sqft1505 W Elk Dr, Kanab, UT 84741For Sale
 MLS ID #2164923, Shanell R Heely, LRG Collective. UtahRealEstate.com
 - $770,0003 bd3 ba2.7k sqft695 N Skyline View Dr, Kanab, UT 84710For SaleMLS ID #2179090, Penny S Rowley, LRG Collective. UtahRealEstate.com
