Skip main navigation
Closed
  • $362,000

    369 Whiteside Dr, Joliet, IL 60435

    5beds
    2,368sqft
    Single Family Residence
    Built in 1992
    8,276.4 Square Feet Lot
    $393,800 Zestimate®
    $153/sqft
    $2,956 Estimated rent

    Home value

    $393,800

    $374,000 - $413,000

    $2,956/mo

    Zestimate® history
    Loading
    Loading...

    Owner options

    List your home for rent

    $2,956/mo

    Rent Zestimate®

    Find your next renter with Zillow Rental Manager. Plus, with online applications, you can quickly screen prospective tenants – for free.

    Learn more

    $2,956/mo

    Rent Zestimate®

    Refinance and save

    $2,610/mo

    Est. payment

    Refinancing to a lower rate could help reduce your monthly payments and save thousands over the life of the loan.

    See today's rates

    $2,610/mo

    Est. payment

    Explore your selling options

    Work with a Zillow partner agent

    Leverage their expertise and Zillow's premium Showcase listings to get your home seen by more buyers.

    Get started

    List with your own agent

    Get your home in front of millions of buyers by listing it on Zillow.

    Learn how to do it

    Sell it yourself

    Take full control of how buyers see your home on Zillow by listing For Sale by Owner (FSBO).

    List your home

    What's special

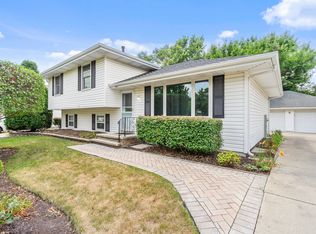
    MULTIPLE OFFERS RECEIVED. Final and best is due by SUNDAY 09/01 noon.*** *** Upon entry of this beautiful raised ranch, you are greeted with incredible light fixtures and a trendy iron railing system. The upstairs opens to an enormous living area with cathedral ceilings. Off the living room the kitchen is equipped with granite counter tops and stainless-steel appliances. The dining area is open to the living area for a great flow from one to the other. Off the kitchen is a deck that is the length of the home. Imagine this area filled with outdoor furniture and turned into an inviting oasis with plants and flowers. This giant back porch is waiting for you to put your outdoor finishing touches to it. Three of the large bedrooms are located upstairs with the primary bedroom shared to the large upstairs hall bathroom. Double sinks and trendy fixtures make this bathroom complete with everything you could want or need. Downstairs opens to a second living area and the other two large bedrooms -one having a walk-in closet. The downstairs bathroom has a large shower for easy access and the laundry room is large enough to add a kitchenette. This home is truly big enough to have two separate living areas-one upstairs and one downstairs. The double long driveway leads to a very large 2 car garage, having a separate large area above that could easily be converted into living space or used for storage needs. The backyard has a blackberry tree near the back fence. John Leach Park is right around the corner and I55 & I80 are within minutes of this home for an easy commute.

    Zillow last checked:

    Listing updated:

    Listing courtesy of:

    David Rosenlund 630-854-9309,

    Rosenlund & Inorio, Inc.

    Bought with:

    Monica Villarreal, ABR,PSA

    Upturn Properties LLC

    Source: MRED as distributed by MLS GRID,MLS#: 12146493MLS Logo

    Facts & features

    Interior

    Bedrooms & bathrooms
    • Bedrooms: 5
    • Bathrooms: 2
    • Full bathrooms: 2
    Primary bedroom
    • Features: Flooring (Carpet)
    • Level: Main
    • Area: 143 Square Feet
    • Dimensions: 11X13
    Bedroom 2
    • Features: Flooring (Carpet)
    • Level: Main
    • Area: 110 Square Feet
    • Dimensions: 10X11
    Bedroom 3
    • Features: Flooring (Carpet)
    • Level: Main
    • Area: 120 Square Feet
    • Dimensions: 10X12
    Bedroom 4
    • Features: Flooring (Carpet)
    • Level: Lower
    • Area: 130 Square Feet
    • Dimensions: 10X13
    Bedroom 5
    • Features: Flooring (Carpet)
    • Level: Lower
    • Area: 156 Square Feet
    • Dimensions: 12X13
    Dining room
    • Features: Flooring (Wood Laminate)
    • Level: Main
    • Dimensions: COMBO
    Family room
    • Features: Flooring (Wood Laminate)
    • Level: Lower
    • Area: 252 Square Feet
    • Dimensions: 12X21
    Kitchen
    • Features: Kitchen (Eating Area-Table Space, Pantry-Closet, Granite Counters)
    • Level: Main
    • Area: 198 Square Feet
    • Dimensions: 18X11
    Laundry
    • Features: Flooring (Vinyl)
    • Level: Lower
    • Area: 160 Square Feet
    • Dimensions: 10X16
    Living room
    • Features: Flooring (Wood Laminate)
    • Level: Main
    • Area: 208 Square Feet
    • Dimensions: 13X16
    Heating
    • Natural Gas
    Cooling
    • Central Air
    Appliances
    • Included: Microwave, Dishwasher, Refrigerator, Washer, Dryer, Stainless Steel Appliance(s), Gas Oven
    • Laundry: Gas Dryer Hookup
    Features
    • Cathedral Ceiling(s), Walk-In Closet(s), Dining Combo, Granite Counters, Pantry
    • Flooring: Laminate, Carpet
    • Windows: Window Treatments, Drapes
    • Basement: None
    • Attic: Full,Pull Down Stair,Unfinished
    Interior area
    • Total structure area: 0
    • Total interior livable area: 2,368 sqft

    Property

    Parking
    • Total spaces: 8
    • Parking features: Concrete, On Site, Detached, Driveway, Garage
    • Garage spaces: 2
    • Has uncovered spaces: Yes
    Accessibility
    • Accessibility features: No Disability Access
    Features
    • Patio & porch: Deck
    • Fencing: Wood
    Lot
    • Size: 8,276 sqft
    Details
    • Parcel number: 0506123120070000
    • Special conditions: None

    Construction

    Type & style
    • Home type: SingleFamily
    • Property subtype: Single Family Residence
    Materials
    • Vinyl Siding, Brick
    • Roof: Asphalt
    Condition
    • New construction: No
    • Year built: 1992
    • Major remodel year: 2024

    Utilities & green energy

    • Electric: Circuit Breakers, 200+ Amp Service
    • Water: Public

    Community & neighborhood

    Community
    • Community features: Park, Sidewalks, Street Lights
    Location
    • Region: Joliet
    • Subdivision: Old Kent

    HOA & financial

    HOA
    • Services included: None

    Other

    Other facts
    • Listing terms: Conventional
    • Ownership: Fee Simple

    Price history

    DateEventPrice
    10/2/2024Sold$362,000+4.3%$153/sqft
    Source: MRED as distributed by MLS GRID #12146493 Report a problem
    9/2/2024Contingent$347,000$147/sqft
    Source: MRED as distributed by MLS GRID #12146493 Report a problem
    8/25/2024Listed for sale$347,000+73.1%$147/sqft
    Source: MRED as distributed by MLS GRID #12146493 Report a problem
    12/22/2023Sold$200,500+18.6%$85/sqft
    Source: Public Record Report a problem
    9/19/2014Sold$169,000-0.6%$71/sqft
    Source: MRED as distributed by MLS GRID #08607268 Report a problem
    6/20/2014Pending sale$169,999$72/sqft
    Source: CENTURY 21 Affiliated #08607268 Report a problem
    6/8/2014Price change$169,999-5.6%$72/sqft
    Source: CENTURY 21 Affiliated #08607268 Report a problem
    5/8/2014Listed for sale$179,999-19.2%$76/sqft
    Source: Century 21 Pro-Team #08607268 Report a problem
    5/21/2013Sold$222,875+82.7%$94/sqft
    Source: Public Record Report a problem
    2/13/2001Sold$122,000$52/sqft
    Source: Public Record Report a problem

    Public tax history

    YearProperty taxesTax assessment
    2024$8,586 +24.8%$97,795 +17.7%
    2023$6,881 +2.1%$83,079 +5.7%
    2022$6,740 +6.7%$78,614 +6.3%
    2021$6,314 +2.6%$73,955 +2.5%
    2020$6,152 +3.2%$72,123 +4.2%
    2019$5,964 +11.7%$69,183 +13.6%
    2018$5,340 +5.9%$60,900 +7.1%
    2017$5,043 +2.9%$56,850 +6%
    2016$4,900 -11.1%$53,650 +6.5%
    2015$5,511 $50,358 -3.4%
    2014$5,511 +18.6%$52,156
    2013$4,647 -10.2%$52,156 -13.4%
    2012$5,173 +5.6%$60,234 -6%
    2011$4,900 -3.5%$64,078 -6.7%
    2010$5,076 +1.5%$68,656 -2.3%
    2009$5,003 +2%$70,237
    2008$4,903 $70,237 +4.7%
    2007-- $67,114 +10.4%
    2006$4,311 +12.3%$60,804 +3.5%
    2005$3,838 +16.6%$58,736 +16%
    2004$3,293 -3.9%$50,627
    2003$3,427 +12.7%$50,627 +13%
    2002$3,041 -0.1%$44,812 +4.9%
    2001$3,045 +2%$42,719
    2000$2,984 $42,719

    Find assessor info on the county website

    Neighborhood: 60435

    Nearby schools

    GreatSchools rating
    Schools provided by the listing agent
    • Elementary: Troy Heritage Trail School
    • Middle: Troy Middle School
    • High: Joliet West High School
    • District: 30C

    Source: MRED as distributed by MLS GRID. This data may not be complete. We recommend contacting the local school district to confirm school assignments for this home.

    Get a cash offer in 3 minutes
    Find out how much your home could sell for in as little as 3 minutes with a no-obligation cash offer.
    Estimated market value
    $393,800
    Get a cash offer in 3 minutes
    Find out how much your home could sell for in as little as 3 minutes with a no-obligation cash offer.
    Estimated market value
    $393,800