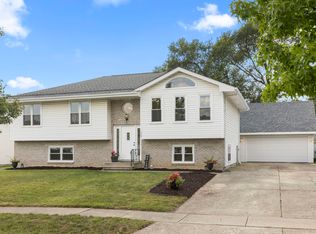
Welcome to this beautifully maintained Quad-Level home, lovingly cared for by its original owner and nestled in a highly sought-after west side location. This spacious and versatile residence offers an ideal blend of comfort, functionality, and charm, with numerous big-ticket updates already done for you - including newer windows, roof, siding, water heater, furnace, and air conditioner. Step inside to find a sun-drenched living room that flows into the kitchen featuring stainless steel appliances, a pantry, and an adjacent dining area with direct access to a large paver patio - the perfect space for entertaining or enjoying quiet evenings outdoors. The park-like backyard is a private retreat, surrounded by beautiful perennial gardens and mature landscaping, and leads to a rare, heated three-car garage - a true standout feature. The inviting family room is anchored by a cozy gas start "wood burning stove" with a stacked stone surround, creating a warm and welcoming atmosphere. The lower level includes an updated full bath with quartz vanity and a flexible space that can easily be converted into a fourth bedroom, home office, or hobby area (great opportunity for related living). The finished sub-basement adds even more living space with a recreation room complete with wood laminate flooring. Upstairs, you'll find three generously sized bedrooms and a second updated bathroom with a raised vanity. Additional features include pull-down attic access for extra storage, new carpeting and a layout that offers both openness and privacy throughout. Don't miss this opportunity to own a well-cared-for home with thoughtful upgrades and an unbeatable location!
Closed
$355,000
371 Whiteside Dr, Joliet, IL 60435
3beds
2,368sqft
Single Family Residence
Built in 1992
8,925 Square Feet Lot
$381,700 Zestimate®
$150/sqft
$2,688 Estimated rent
Home value
$381,700
$363,000 - $401,000
$2,688/mo
Zestimate® history
Owner options
List your home for rent
$2,688/mo
Rent Zestimate®
Find your next renter with Zillow Rental Manager. Plus, with online applications, you can quickly screen prospective tenants – for free.
$2,688/mo
Rent Zestimate®
Refinance and save
$2,593/mo
Est. payment
Refinancing to a lower rate could help reduce your monthly payments and save thousands over the life of the loan.
$2,593/mo
Est. payment
Explore your selling options
Work with a Zillow partner agent
Leverage their expertise and Zillow's premium Showcase listings to get your home seen by more buyers.
Get startedList with your own agent
Get your home in front of millions of buyers by listing it on Zillow.
Learn how to do itSell it yourself
Take full control of how buyers see your home on Zillow by listing For Sale by Owner (FSBO).
List your homeWhat's special
Zillow last checked:
Listing updated:
Listed by:
Kim Wirtz, ABR,CRS,e-PRO 708-516-3050,
Wirtz Real Estate Group Inc.
Bought with:
Justin Corral
Village Realty, Inc.
Source: MRED as distributed by MLS GRID,MLS#: 12387753
Facts & features
Interior
Bedrooms & bathrooms
- Bedrooms: 3
- Bathrooms: 2
- Full bathrooms: 2
Rooms
- Room types: Den, Recreation Room
Primary bedroom
- Features: Flooring (Carpet), Window Treatments (All)
- Level: Second
- Area: 168 Square Feet
- Dimensions: 12X14
Bedroom 2
- Features: Flooring (Carpet), Window Treatments (All)
- Level: Second
- Area: 130 Square Feet
- Dimensions: 10X13
Bedroom 3
- Features: Flooring (Carpet), Window Treatments (All)
- Level: Second
- Area: 156 Square Feet
- Dimensions: 12X13
Den
- Features: Flooring (Carpet)
- Level: Lower
- Area: 168 Square Feet
- Dimensions: 14X12
Dining room
- Features: Flooring (Carpet), Window Treatments (All)
- Level: Main
- Area: 84 Square Feet
- Dimensions: 7X12
Family room
- Features: Flooring (Carpet), Window Treatments (All)
- Level: Lower
- Area: 240 Square Feet
- Dimensions: 12X20
Kitchen
- Features: Kitchen (Island, Pantry-Closet), Flooring (Carpet), Window Treatments (All)
- Level: Main
- Area: 266 Square Feet
- Dimensions: 14X19
Laundry
- Features: Flooring (Wood Laminate)
- Level: Basement
- Area: 25 Square Feet
- Dimensions: 5X5
Living room
- Features: Flooring (Carpet), Window Treatments (All)
- Level: Main
- Area: 252 Square Feet
- Dimensions: 18X14
Recreation room
- Features: Flooring (Wood Laminate)
- Level: Basement
Heating
- Natural Gas, Forced Air
Cooling
- Central Air
Appliances
- Included: Range, Microwave, Dishwasher, Refrigerator
Features
- In-Law Floorplan
- Windows: Screens
- Basement: Finished,Partial
- Number of fireplaces: 1
- Fireplace features: Wood Burning Stove, Family Room
Interior area
- Total structure area: 0
- Total interior livable area: 2,368 sqft
Property
Parking
- Total spaces: 3
- Parking features: Garage Door Opener, Heated Garage, On Site, Garage Owned, Detached, Garage
- Garage spaces: 3
- Has uncovered spaces: Yes
Accessibility
- Accessibility features: No Disability Access
Features
- Levels: Quad-Level
- Patio & porch: Patio
Lot
- Size: 8,925 Square Feet
- Dimensions: 119X75
- Features: Landscaped
Details
- Parcel number: 0506123120060000
- Special conditions: None
- Other equipment: Ceiling Fan(s), Sump Pump
Construction
Type & style
- Home type: SingleFamily
- Property subtype: Single Family Residence
Materials
- Vinyl Siding, Brick
- Foundation: Concrete Perimeter
- Roof: Asphalt
Condition
- New construction: No
- Year built: 1992
Utilities & green energy
- Electric: Circuit Breakers
- Sewer: Public Sewer
- Water: Public
Community & HOA
Community
- Features: Park, Curbs, Street Lights, Street Paved
- Security: Carbon Monoxide Detector(s)
- Subdivision: Old Kent
HOA
- Services included: None
Location
- Region: Joliet
Financial & listing details
- Price per square foot: $150/sqft
- Tax assessed value: $283,488
- Annual tax amount: $6,315
- Date on market: 7/16/2025
- Listing terms: VA
- Ownership: Fee Simple
Price history
| Date | Event | Price |
|---|---|---|
| 8/29/2025 | Sold | $355,000+1.4%$150/sqft |
Source:  MRED as distributed by MLS GRID #12387753 Report a problem MRED as distributed by MLS GRID #12387753 Report a problem | ||
| 8/8/2025 | Contingent | $350,000$148/sqft |
Source: MRED as distributed by MLS GRID #12387753 Report a problem | ||
| 7/31/2025 | Price change | $350,000-4.1%$148/sqft |
Source: MRED as distributed by MLS GRID #12387753 Report a problem | ||
| 7/16/2025 | Listed for sale | $365,000$154/sqft |
Source: MRED as distributed by MLS GRID #12387753 Report a problem | ||
Public tax history
| Year | Property taxes | Tax assessment |
|---|---|---|
| 2024 | $6,892 +9.1% | $94,496 +11.3% |
| 2023 | $6,315 +0.5% | $84,902 +7.9% |
| 2022 | $6,285 +7.3% | $78,719 +6.3% |
| 2021 | $5,859 +6.9% | $74,054 +5.9% |
| 2020 | $5,480 +3.6% | $69,903 +4.2% |
| 2019 | $5,291 +44.9% | $67,054 +17% |
| 2018 | $3,653 -1.9% | $57,300 +11.3% |
| 2017 | $3,724 -3.6% | $51,500 +6.1% |
| 2016 | $3,862 +7.2% | $48,550 +5.6% |
| 2015 | $3,601 | $45,958 +2% |
| 2014 | $3,601 +5% | $45,078 |
| 2013 | $3,431 -22.4% | $45,078 -13.9% |
| 2012 | $4,421 +5.5% | $52,355 -6% |
| 2011 | $4,192 -4.4% | $55,696 -7.4% |
| 2010 | $4,387 +1.4% | $60,154 -2.3% |
| 2009 | $4,325 +1.9% | $61,539 |
| 2008 | $4,244 | $61,539 +4.7% |
| 2007 | -- | $58,783 +11.8% |
| 2006 | $3,676 +6.8% | $52,590 +3.5% |
| 2005 | $3,442 +6.7% | $50,801 +7.9% |
| 2004 | $3,225 -4% | $47,092 |
| 2003 | $3,360 +6.5% | $47,092 +8% |
| 2002 | $3,155 +3.8% | $43,596 +2.2% |
| 2001 | $3,041 +2% | $42,666 |
| 2000 | $2,980 | $42,666 |
Find assessor info on the county website
Neighborhood: 60435
Nearby homes
- $370,3005 bd3 ba1.7k sqft373 Whiteside Dr, Joliet, IL 60435Off Market
- $362,0005 bd2 ba2.3k sqft369 Whiteside Dr, Joliet, IL 60435Sold
- $390,9005 bd2 ba2.7k sqft316 Rebecca Rd, Joliet, IL 60435Off Market
- $340,300-- bd2 ba2.3k sqft375 Whiteside Dr, Joliet, IL 60435Off Market
- $370,0003 bd3 ba2.3k sqft324 Rebecca Rd, Joliet, IL 60435Sold
- $345,3003 bd3 ba1.7k sqft367 Whiteside Dr, Joliet, IL 60435Off Market
- $341,5003 bd2 ba1.5k sqft2915 Reardon Dr, Joliet, IL 60435Off Market
- $330,0003 bd3 ba2.1k sqft334 Rebecca Rd, Joliet, IL 60435Sold
Nearby schools
GreatSchools rating
- 5/10Troy Craughwell SchoolGrades: PK-4Distance: 0.8 mi
- 8/10Troy Middle SchoolGrades: 7-8Distance: 3.8 mi
- 5/10Joliet West High SchoolGrades: 9-12Distance: 1.4 mi
Schools provided by the listing agent
- Elementary: Troy Heritage Trail School
- Middle: Troy Middle School
- High: Joliet West High School
- District: 30C
Source: MRED as distributed by MLS GRID. This data may not be complete. We recommend contacting the local school district to confirm school assignments for this home.
Get a cash offer in 3 minutes
Find out how much your home could sell for in as little as 3 minutes with a no-obligation cash offer.
Estimated market value
$381,700
Get a cash offer in 3 minutes
Find out how much your home could sell for in as little as 3 minutes with a no-obligation cash offer.
Estimated market value
$381,700
- Illinois
- Will County
- Joliet
- 60435
- 371 Whiteside Dr
Nearby cities
Nearby neighborhoods
Nearby zip codes
Other Joliet Topics
