OPEN HOUSE SATURDAY 6/29/24 1:00-3:00***MULTIGENERATIONAL LIVING***ONE LEVEL LIVING***IMAGINE PLENTY OF ROOM WITH PRIVACY FOR EXTENDED VISITS FOR YOUR LOVED ONES***LOW HOA FEE***Welcome to your dream home! This spacious single-family residence boasts 4,472 finished square feet of elegant living space, featuring an open floor plan and a beautiful solarium. This home includes 4 bedrooms and 3 full baths, with gleaming wood floors throughout the main level. Step into the inviting owner's suite, complete with hardwood floors, a tray ceiling, a large walk-in closet, and a luxurious bath featuring a soaking tub. The lower level walk-out is perfect for multi-generational living, offering an enormous rec-room equipped with a large screen, projector, theater-style seating, a full kitchen, a large bedroom, and a full bath. Enjoy outdoor living at its finest with a charming front porch, a spacious deck off the sunroom surrounded by trees, and a pull-out awning for added shade. The fully fenced backyard offers privacy and ample space for relaxation and entertainment. Additional features include a two-car garage and a welcoming front porch, making this home an ideal retreat for comfortable living and entertaining. This section of Vint Hill is an active adult 55+ community with wooded trails to enjoy. There is so much close by to include Old Bust Head Brewing Company, Vint Hill Craft Winery, both walking distance, the Vint Hill Dog Park, community pool, parks, pickle ball and tennis courts, and Lake Brittle where you can launch your boat for fishing! There is an abundance of dining and shopping close by. Dulles International Airport, Broad Run train station, and I-66 are only a short drive away for easy excursions! Washington DC with its fine dining, shopping, museums, and the fine arts is less than an hour drive. Close to medical facilities. If this lifestyle sounds perfect to you, schedule a private showing, now! You will be glad you did.
Sold for $675,000
$675,000
3690 Osborne Dr, Warrenton, VA 20187
4beds
4,472sqft
Single Family Residence
Built in 2006
6,599 Square Feet Lot
$732,700 Zestimate®
$151/sqft
$3,518 Estimated rent
Home value
$732,700
$696,000 - $769,000
$3,518/mo
Zestimate® history
Owner options
List your home for rent
$3,518/mo
Rent Zestimate®
Find your next renter with Zillow Rental Manager. Plus, with online applications, you can quickly screen prospective tenants – for free.
$3,518/mo
Rent Zestimate®
Refinance and save
$4,177/mo
Est. payment
Refinancing to a lower rate could help reduce your monthly payments and save thousands over the life of the loan.
$4,177/mo
Est. payment
Explore your selling options
Work with a Zillow partner agent
Leverage their expertise and Zillow's premium Showcase listings to get your home seen by more buyers.
Get startedList with your own agent
Get your home in front of millions of buyers by listing it on Zillow.
Learn how to do itSell it yourself
Take full control of how buyers see your home on Zillow by listing For Sale by Owner (FSBO).
List your homeWhat's special
Zillow last checked:
Listing updated:
Listed by:
Robyn Williams 571-243-3867,
Redstone Realty LLC
Bought with:
Julie Seys Llewellyn, 0225211099
EXP Realty, LLC
Source: Bright MLS,MLS#: VAFQ2012732
Facts & features
Interior
Bedrooms & bathrooms
- Bedrooms: 4
- Bathrooms: 3
- Full bathrooms: 3
- Main level bathrooms: 2
- Main level bedrooms: 3
Rooms
- Room types: Dining Room, Primary Bedroom, Bedroom 2, Bedroom 3, Bedroom 4, Kitchen, Great Room, Recreation Room, Solarium, Primary Bathroom, Full Bath
Basement
- Area: 2230
Heating
- Forced Air, Natural Gas
Cooling
- Ceiling Fan(s), Central Air, Electric
Appliances
- Included: Microwave, Dishwasher, Disposal, Dryer, Oven/Range - Electric, Refrigerator, Stainless Steel Appliance(s), Washer, Gas Water Heater
- Laundry: Main Level
Features
- 2nd Kitchen, Breakfast Area, Ceiling Fan(s), Open Floorplan, Eat-in Kitchen, Kitchen - Table Space, Recessed Lighting, Soaking Tub, Bathroom - Stall Shower, Walk-In Closet(s), Upgraded Countertops, Tray Ceiling(s)
- Flooring: Carpet, Hardwood, Wood
- Windows: Bay/Bow
- Basement: Partial,Finished,Exterior Entry,Rear Entrance,Interior Entry,Walk-Out Access,Windows
- Has fireplace: No
Interior area
- Total structure area: 4,472
- Total interior livable area: 4,472 sqft
- Finished area above ground: 2,242
- Finished area below ground: 2,230
Property
Parking
- Total spaces: 4
- Parking features: Garage Faces Front, Attached, Driveway
- Attached garage spaces: 2
- Uncovered spaces: 2
Accessibility
- Accessibility features: None
Features
- Levels: Two
- Stories: 2
- Patio & porch: Deck, Porch
- Exterior features: Bump-outs, Satellite Dish
- Pool features: None
- Fencing: Back Yard
Lot
- Size: 6,599 Square Feet
- Features: Backs to Trees
Details
- Additional structures: Above Grade, Below Grade
- Parcel number: 7925043974
- Zoning: PR
- Special conditions: Standard
Construction
Type & style
- Home type: SingleFamily
- Architectural style: Ranch/Rambler
- Property subtype: Single Family Residence
Materials
- Stone, Vinyl Siding
- Foundation: Block
Condition
- New construction: No
- Year built: 2006
Utilities & green energy
- Sewer: Public Sewer
- Water: Public
Community & HOA
Community
- Senior community: Yes
- Subdivision: Vint Hill
HOA
- Has HOA: Yes
- HOA fee: $55 monthly
- HOA name: VINT HILL
Location
- Region: Warrenton
Financial & listing details
- Price per square foot: $151/sqft
- Tax assessed value: $608,200
- Annual tax amount: $5,492
- Date on market: 6/18/2024
- Listing agreement: Exclusive Right To Sell
- Listing terms: Cash,Conventional,FHA,VA Loan
- Ownership: Fee Simple
Price history
| Date | Event | Price |
|---|---|---|
| 7/17/2024 | Sold | $675,000-3.4%$151/sqft |
Source:  Bright MLS #VAFQ2012732 Report a problem Bright MLS #VAFQ2012732 Report a problem | ||
| 6/28/2024 | Contingent | $699,000$156/sqft |
Source: Bright MLS #VAFQ2012732 Report a problem | ||
| 6/25/2024 | Price change | $699,000-3.6%$156/sqft |
Source: Bright MLS #VAFQ2012732 Report a problem | ||
| 6/23/2024 | Price change | $725,000-1.9%$162/sqft |
Source: Bright MLS #VAFQ2012732 Report a problem | ||
| 6/18/2024 | Listed for sale | $739,000+29.2%$165/sqft |
Source: Bright MLS #VAFQ2012732 Report a problem | ||
| 3/31/2006 | Sold | $572,000$128/sqft |
Source: Public Record Report a problem | ||
Public tax history
| Year | Property taxes | Tax assessment |
|---|---|---|
| 2025 | $5,881 +2.5% | $608,200 |
| 2024 | $5,735 +4.4% | $608,200 |
| 2023 | $5,492 | $608,200 |
| 2022 | $5,492 +29.2% | $608,200 +42.2% |
| 2021 | $4,251 | $427,700 |
| 2020 | -- | $427,700 |
| 2019 | $4,214 | $427,700 |
| 2018 | $4,214 | $427,700 +15.1% |
| 2016 | -- | $371,500 |
| 2015 | -- | $371,500 |
| 2014 | -- | $371,500 +3.4% |
| 2013 | -- | $359,200 |
| 2012 | -- | $359,200 |
| 2011 | -- | $359,200 |
| 2010 | -- | $359,200 -25% |
| 2009 | -- | $478,800 +1.1% |
| 2008 | -- | $473,800 |
| 2007 | -- | $473,800 +296.5% |
| 2005 | -- | $119,500 |
Find assessor info on the county website
Neighborhood: 20187
Nearby homes
- $751,0003 bd3 ba4.4k sqft3688 Osborne Dr, Warrenton, VA 20187Off Market
- $666,3003 bd3 ba3.5k sqft3686 Osborne Dr, Warrenton, VA 20187Off Market
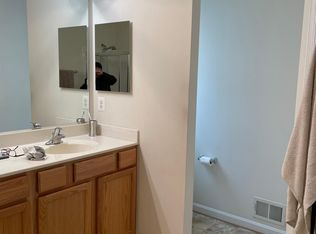
- $720,8002 bd3 ba2.4k sqft3689 Osborne Dr, Warrenton, VA 20187Off Market
- $600,0002 bd2 ba2.1k sqft3607 Mauchley Ct, Warrenton, VA 20187Sold
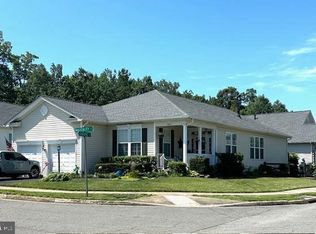
- $624,9004 bd3 ba3.5k sqft3680 Osborne Dr, Warrenton, VA 20187Sold
- $854,4004 bd4 ba5.2k sqft3700 Osborne Dr, Warrenton, VA 20187Off Market
- $1,024,1006 bd5 ba6.3k sqft4039 Cray Dr, Warrenton, VA 20187Off Market
- $585,0003 bd2 ba2.6k sqft3605 Mauchley Ct, Warrenton, VA 20187Sold
Nearby schools
GreatSchools rating
- 9/10Greenville Elementary SchoolGrades: PK-5Distance: 1.1 mi
- 8/10Auburn Middle SchoolGrades: 6-8Distance: 2.6 mi
- 8/10Kettle Run High SchoolGrades: 9-12Distance: 1.1 mi
Schools provided by the listing agent
- District: Fauquier County Public Schools
Source: Bright MLS. This data may not be complete. We recommend contacting the local school district to confirm school assignments for this home.
Get a cash offer in 3 minutes
Find out how much your home could sell for in as little as 3 minutes with a no-obligation cash offer.
Estimated market value
$732,700
Get a cash offer in 3 minutes
Find out how much your home could sell for in as little as 3 minutes with a no-obligation cash offer.
Estimated market value
$732,700
- Virginia
- Fauquier County
- Warrenton
- 20187
- 3690 Osborne Dr
Nearby cities
Nearby zip codes
Other Warrenton Topics
