Opportunity awaits at 3691 Charley's Loop in Camden! This spacious fixer-upper offers 3 large bedrooms, 3.5 bathrooms, and plenty of potential to make it your own. Enjoy the 72-foot partially enclosed patio, perfect for entertaining or relaxing, plus a 26'x29' shop on a concrete slab with electricity. With generous living space and great outdoor amenities, this property is ready for your vision and personal touches. This is an "AS IS" property. Seller will make no repairs. Square footage, lot size, and year built is taken from courthouse records.
Active
$162,000
3691 W Charleys Loop, Camden, AR 71701
3beds
2,400sqft
Single Family Residence
Built in 1977
2.2 Acres Lot
$155,800 Zestimate®
$68/sqft
$-- HOA
What's special
Generous living space
- 63 days
- 660
- 44
Likely to sell faster than
Zillow last checked:
Listing updated:
Listed by:
Lana Collins 870-807-2578,
Century 21 Campbell and Company 870-837-2121
Source: CARMLS,MLS#: 26028904
Facts & features
Interior
Bedrooms & bathrooms
- Bedrooms: 3
- Bathrooms: 4
- Full bathrooms: 3
- 1/2 bathrooms: 1
Rooms
- Room types: Den/Family Room, Office/Study
Dining room
- Features: Separate Breakfast Rm
Heating
- Electric
Cooling
- Electric
Appliances
- Included: Refrigerator
Features
- 3 Bedrooms Same Level
- Flooring: Vinyl, Concrete
- Has fireplace: Yes
- Fireplace features: Woodburning-Site-Built
Interior area
- Total structure area: 2,400
- Total interior livable area: 2,400 sqft
Property
Parking
- Parking features: Carport
- Has carport: Yes
Features
- Levels: One
- Stories: 1
- Patio & porch: Patio
- Exterior features: Shop
- Fencing: Partial
Lot
- Size: 2.2 Acres
- Features: Level
Details
- Parcel number: 52000015000R
Construction
Type & style
- Home type: SingleFamily
- Architectural style: Ranch
- Property subtype: Single Family Residence
Materials
- Brick
- Foundation: Slab
- Roof: Composition
Condition
- New construction: No
- Year built: 1977
Utilities & green energy
- Electric: Electric-Co-op
- Sewer: Septic Tank
- Water: Public
Community & HOA
Community
- Subdivision: SOUTH HILL
HOA
- Has HOA: No
Location
- Region: Camden
Financial & listing details
- Price per square foot: $68/sqft
- Annual tax amount: $1,328
- Date on market: 7/17/2026
- Listing terms: Conventional,Cash
- Road surface type: Paved
Estimated market value
$155,800
$148,000 - $164,000
$1,918/mo
Price history
| Date | Event | Price |
|---|---|---|
| 7/17/2026 | Listed for sale | $162,000+15.7%$68/sqft |
Source:  CARMLS #26028904 Report a problem CARMLS #26028904 Report a problem | ||
| 2/24/2021 | Sold | $140,000$58/sqft |
Source: CARMLS #153845 Report a problem | ||
Public tax history
Tax history is unavailable.
Monthly payment
Est. payment
Payment breakdown
Explore the cost of this home by adjusting the details. Changes won't be saved.Climate risks
Neighborhood: 71701
Nearby schools
Schools provided by the listing agent
- Elementary: Camden/fairview
- Middle: Camden/fairview
- High: Camden/fairview
Source: CARMLS. This data may not be complete. We recommend contacting the local school district to confirm school assignments for this home.
- $110,500-- bd-- ba1.2k sqft3651 W Charleys Loop Rd, Camden, AR 71701Off Market
- $206,700-- bd-- ba1.8k sqft3651 W Charleys Loop Rd, Camden, AR 71701Off Market
- $243,0003 bd4 ba2.4k sqft3691 W Charleys Loop Rd, Camden, AR 71701Off Market
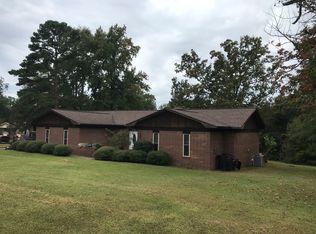
- $149,400-- bd-- ba1.9k sqft3680 W Charleys Loop Rd, Camden, AR 71701Off Market
Similar homes
- $160,0004 bd3 ba2.4k sqft1005 Elm St, Camden, AR 71701For Sale
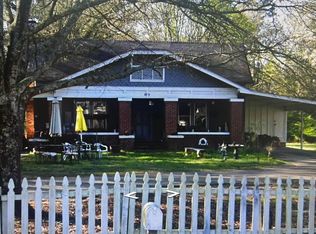
 MLS ID #26010417, Shannon R Milam, Milam & Company Realty. CARMLS
 - $160,0004 bd2 ba2.9k sqft2397 Country Club Rd, Camden, AR 71701For Sale
 MLS ID #26024069, Nancy A Humphrey, Century 21 Campbell and Company. CARMLS
 - $--3 bd2 ba1.5k sqft105 Ouachita Rd #557, Camden, AR 71701Auction
 Auction.com 1
 - $170,0003 bd2 ba1.3k sqft141 Bensberg Rd, Camden, AR 71701For Sale
 MLS ID #26035467, Jordan T Bradshaw, United Country - Neeley Forestry Service. CARMLS
 - $139,9003 bd1 ba1.3k sqft2742 Evergreen Ave, Camden, AR 71701For SaleMLS ID #26034392, Cheri Emerson, Pink Ribbon Realty. CARMLS
- $165,0004 bd3 ba2.5k sqft1030 Woodcrest Rd, Camden, AR 71701For SaleMLS ID #26020842, Hannah Moore, Southern Realty Group - Camden Branch. CARMLS
- $179,9003 bd2 ba1.4k sqft2520 Goza Ave, Camden, AR 71701For SaleMLS ID #26007123, Margaret S Richard, Milam & Company Realty. CARMLS
- $179,5003 bd2 ba1.4k sqft2947 Huron St, Camden, AR 71701For SaleMLS ID #26029688, Lana Collins, Century 21 Campbell and Company. CARMLS
- $169,9002 bd2 ba1.3k sqft403 Fairview Rd SW, Camden, AR 71701For SaleMLS ID #25041715, Hannah Moore, Southern Realty Group - Camden Branch. CARMLS
- $215,0003 bd2 ba1.5k sqft2720 Mimosa Ave, Camden, AR 71701For SaleMLS ID #26029750, Jason Edington, Keller Williams Realty Hot Springs. CARMLS
- $199,9003 bd2 ba1.8k sqft113 Strother Rd, Camden, AR 71701For SaleMLS ID #26035068, Faith Herring-Covington, Pink Ribbon Realty. CARMLS
- $129,9002 bd2 ba1.6k sqft458 Cash Rd SW, Camden, AR 71701For SaleMLS ID #26014073, Cheri Emerson, Pink Ribbon Realty. CARMLS
- $179,0004 bd1 ba1.4k sqft727 Waco St, Camden, AR 71701For SaleMLS ID #25042362, Ramona Crain, Century 21 Campbell and Company. CARMLS
- $152,5002 bd2 ba1.4k sqft310 W Ouachita #210, Camden, AR 71701For SaleMLS ID #26004897, Hannah Moore, Southern Realty Group - Camden Branch. CARMLS
- $122,5002 bd2 ba1.3k sqft2717 Highway 278 W, Camden, AR 71701For SaleMLS ID #26029088, Robbie R Marks, Milam & Company Realty. CARMLS
- $239,0003 bd2 ba2.2k sqft1252 Moses St, Camden, AR 71701For SaleMLS ID #26034840, Shelia A Riley, Century 21 Campbell and Company. CARMLS
- $229,9003 bd3 ba2.2k sqft917 Woodcrest Rd, Camden, AR 71701For SaleMLS ID #26026357, Wade Andrews, Mossy Oak Properties Land & Home. CARMLS
- $127,0003 bd1 ba1.6k sqft1460 California Ave SW, Camden, AR 71701For SaleMLS ID #24017137, Tammy George, Century 21 Campbell and Company. CARMLS
- $150,0003 bd2 ba1.6k sqft203 Ouachita 406 Rd, Camden, AR 71701For SaleMLS ID #26036516, Trinity E Allen, TMK Properties. CARMLS
