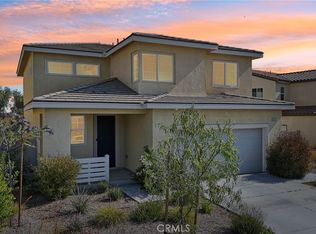
Location, Location, Location! This corner-lot home in the desirable Olivewood Community is the one you've been waiting for! Featuring 4 bedrooms and 3 bathrooms, this beautifully maintained home offers a spacious and functional layout. The stunning owner's suite boasts unobstructed views of the scenic trails—thanks to no rear neighbors—creating a peaceful and private retreat. The main floor showcases an open-concept design, perfect for entertaining. A large kitchen with a breakfast bar flows seamlessly into the dining and living areas, all surrounded by expansive windows and a sliding glass door that opens to the generous backyard. The backyard features low-maintenance artificial turf, ideal for gatherings and fully fenced for your pets.Community amenities include a large pool with a kids' splash area, a playground with slides and swings, a recreation center, and gated access for added security. This energy-efficient home also comes with fully paid-off solar panels and dual-pane windows. Don’t miss the opportunity to make this gorgeous home yours!
Sold for $535,000
Listed by: Century 21 Allstars • Armando Gonzalez • Contact: 562-863-2121
Bought with: THE IVRI GROUP, INC.
Zestimate®
$535,000
36913 Arezzo Ct, Beaumont, CA 92223
4beds
2,114sqft
Single Family Residence
Built in 2022
6,970 Square Feet Lot
$535,000 Zestimate®
$253/sqft
$3,336 Estimated rent
Home value
$535,000
$492,000 - $583,000
$3,336/mo
Zestimate® history
Owner options
List your home for rent
$3,336/mo
Rent Zestimate®
Find your next renter with Zillow Rental Manager. Plus, with online applications, you can quickly screen prospective tenants – for free.
$3,336/mo
Rent Zestimate®
Refinance and save
$3,578/mo
Est. payment
Refinancing to a lower rate could help reduce your monthly payments and save thousands over the life of the loan.
$3,578/mo
Est. payment
Explore your selling options
Work with a Zillow partner agent
Leverage their expertise and Zillow's premium Showcase listings to get your home seen by more buyers.
Get startedList with your own agent
Get your home in front of millions of buyers by listing it on Zillow.
Learn how to do itSell it yourself
Take full control of how buyers see your home on Zillow by listing For Sale by Owner (FSBO).
List your homeWhat's special
Expansive windowsOpen-concept designGenerous backyardPeaceful and private retreatCorner-lot homeLow-maintenance artificial turfSpacious and functional layout
Zillow last checked:
Listing updated:
Listed by:
Armando Gonzalez DRE #01028116 562-708-0517,
Century 21 Allstars
Bought with:
Ricardo Garcia, DRE #02131872
THE IVRI GROUP, INC.
Source: CRMLS,MLS#: DW26044474 Originating MLS: California Regional MLS
Originating MLS: California Regional MLSFacts & features
Interior
Bedrooms & bathrooms
- Bedrooms: 4
- Bathrooms: 3
- Full bathrooms: 2
- 1/2 bathrooms: 1
Rooms
- Room types: Bedroom, Kitchen, Laundry, Living Room, Primary Bedroom, Other, Dining Room
Primary bedroom
- Features: Primary Suite
Bedroom
- Features: All Bedrooms Up
Bathroom
- Features: Bathtub, Granite Counters, Soaking Tub, Separate Shower, Tub Shower, Walk-In Shower
Kitchen
- Features: Granite Counters, Kitchen Island, Kitchen/Family Room Combo
Other
- Features: Walk-In Closet(s)
Heating
- Central
Cooling
- Central Air
Appliances
- Included: Dishwasher
- Laundry: Laundry Room, Upper Level
Features
- Breakfast Bar, Separate/Formal Dining Room, Open Floorplan, Pantry, All Bedrooms Up, Primary Suite, Walk-In Closet(s)
- Flooring: Carpet, Vinyl
- Windows: Double Pane Windows
- Has fireplace: No
- Fireplace features: None
- Common walls with other units/homes: No Common Walls
Interior area
- Total interior livable area: 2,114 sqft
Property
Parking
- Total spaces: 2
- Parking features: Door-Single, Garage Faces Front, Garage, Garage Door Opener
- Attached garage spaces: 2
Features
- Levels: Two
- Stories: 2
- Entry location: 1
- Pool features: Community, In Ground, Association
- Fencing: Block,Vinyl
- Has view: Yes
- View description: Hills
Lot
- Size: 6,970 Square Feet
- Features: Corner Lot, Front Yard, Lawn
Details
- Parcel number: 414490058
- Special conditions: Standard
Construction
Type & style
- Home type: SingleFamily
- Architectural style: Contemporary
- Property subtype: Single Family Residence
Materials
- Drywall, Stucco
- Foundation: Slab
- Roof: Flat Tile,Tile
Condition
- Turnkey
- New construction: No
- Year built: 2022
Utilities & green energy
- Electric: Photovoltaics Seller Owned
- Sewer: Public Sewer
- Water: Public
- Utilities for property: Natural Gas Connected, Sewer Connected
Community & HOA
Community
- Features: Curbs, Sidewalks, Gated, Pool
- Security: Prewired, Security Gate, Gated Community, Smoke Detector(s)
HOA
- Has HOA: Yes
- Amenities included: Barbecue, Playground, Pool
- HOA fee: $191 monthly
- HOA name: Olivewood
- HOA phone: 949-833-2600
Location
- Region: Beaumont
Financial & listing details
- Price per square foot: $253/sqft
- Tax assessed value: $571,618
- Annual tax amount: $9,080
- Date on market: 3/2/2026
- Cumulative days on market: 70 days
- Listing terms: Cash to New Loan
- Exclusions: stove, fridge, washer and dryer, bar stools and dining table
- Road surface type: Paved
Price history
| Date | Event | Price |
|---|---|---|
| 6/3/2026 | Sold | $535,000-0.7%$253/sqft |
Source:  CRMLS #DW26044474 Report a problem CRMLS #DW26044474 Report a problem | ||
| 5/11/2026 | Contingent | $539,000$255/sqft |
Source: CRMLS #DW26044474 Report a problem | ||
| 4/21/2026 | Price change | $539,000-1.8%$255/sqft |
Source: CRMLS #DW26044474 Report a problem | ||
| 4/1/2026 | Price change | $549,000-1.8%$260/sqft |
Source: CRMLS #DW26044474 Report a problem | ||
| 3/2/2026 | Listed for sale | $559,000+3.7%$264/sqft |
Source: CRMLS #DW26044474 Report a problem | ||
| 6/29/2022 | Sold | $539,000+3.9%$255/sqft |
Source: Public Record Report a problem | ||
| 5/26/2022 | Pending sale | $518,700$245/sqft |
Source: CRMLS #EV22105734 Report a problem | ||
Public tax history
| Year | Property taxes | Tax assessment |
|---|---|---|
| 2025 | $9,080 +2.1% | $571,618 +2% |
| 2024 | $8,890 +0.3% | $560,411 +2% |
| 2023 | $8,867 +407.3% | $549,423 +4924.4% |
| 2022 | $1,748 +350.5% | $10,935 +2% |
| 2021 | $388 +1.2% | $10,721 +1% |
| 2020 | $384 -0.4% | $10,612 +2% |
| 2019 | $385 -0.9% | $10,404 +2% |
| 2018 | $388 +0.9% | $10,200 +2% |
| 2017 | $385 | $10,000 +41.6% |
| 2016 | $385 +4.2% | $7,060 +1.5% |
| 2015 | $369 | $6,955 |
Find assessor info on the county website
Neighborhood: 92223
Nearby homes
- $596,0005 bd3 ba2.4k sqft36921 Arezzo Ct, Beaumont, CA 92223Off Market
- $499,0004 bd3 ba2.1k sqft36927 Arezzo Ct, Beaumont, CA 92223For Sale
- $581,1004 bd2 ba2.1k sqft36910 Arezzo Ct, Beaumont, CA 92223Off Market
- $598,0004 bd3 ba2.4k sqft36935 Arezzo Ct, Beaumont, CA 92223Off Market
- $556,2003 bd2 ba1.7k sqft36914 Arezzo Ct, Beaumont, CA 92223Off Market
- $576,0005 bd3 ba2.2k sqft14090 Dandolo Ln, Beaumont, CA 92223Sold
- $504,9903 bd2 ba1.5k sqft14088 Dandolo Ln, Beaumont, CA 92223Sold
- $557,5003 bd2 ba1.7k sqft14094 Dandolo Ln, Beaumont, CA 92223Sold
Nearby schools
GreatSchools rating
- 8/10Tournament Hills Elementary SchoolGrades: K-5Distance: 1.1 mi
- 4/10Mountain View Middle SchoolGrades: 6-8Distance: 2.5 mi
- 7/10Beaumont Senior High SchoolGrades: 9-12Distance: 2.9 mi
Get a cash offer in 3 minutes
Find out how much your home could sell for in as little as 3 minutes with a no-obligation cash offer.
Estimated market value
$535,000
Get a cash offer in 3 minutes
Find out how much your home could sell for in as little as 3 minutes with a no-obligation cash offer.
Estimated market value
$535,000
- California
- Riverside County
- Beaumont
- 92223
- 36913 Arezzo Ct
Nearby cities
Nearby zip codes
Other Beaumont Topics
